

About Maria
My story began in theatre, but somewhere along the way interior design found its place in my heart, and stayed.
As an actor, I was taught to search for the story behind every character: their beliefs, emotions and the small imperfections that make them unforgettable. Over time, I realised that creating spaces is not so different. Every home, workplace and interior has its own personality. Before thinking about colours, materials or furniture, I look for the people behind the space. It always begins with a conversation, which often leads to a painting, a memory, a dream or an everyday habit.
To me, discovering those details is the key to creating a space that feels as though it could belong to no one else.
Through Art Mo Square I have led residential and commercial projects from concept to implementation, combining creative direction with technical detailing, bespoke furniture and close collaboration with contractors, manufacturers and suppliers. I am particularly drawn to the point where design leaves the drawing and becomes something real: working through details, coordinating execution and finding practical solutions on site.
Today I am bringing that same approach into yacht interiors, where design, precision, craftsmanship and close coordination come together.
Now based in Rotterdam and open to project-based work with studios, yacht teams and private clients.
What I do
Interior concepts, space planning, technical drawings, bespoke furniture, material specification, project coordination.
Tools
AutoCAD, SketchUp, V-Ray.
Interests
Hospitality and yacht interiors, art in interiors, custom wall murals designed for each project.
From paper to place
Every finished interior is the result of many decisions between the first idea and installation. Here are a few pieces followed from the drawing to the finished room.
A Home Shaped by Books
The library
Every finished interior is the result of many decisions between the first idea and installation. The library began as a drawing: 270 mm between the fins, 375 mm between the shelves, 2460 mm from floor to top.
This is also where I enjoy working most: between the design itself and the people, information and decisions needed to make it happen.
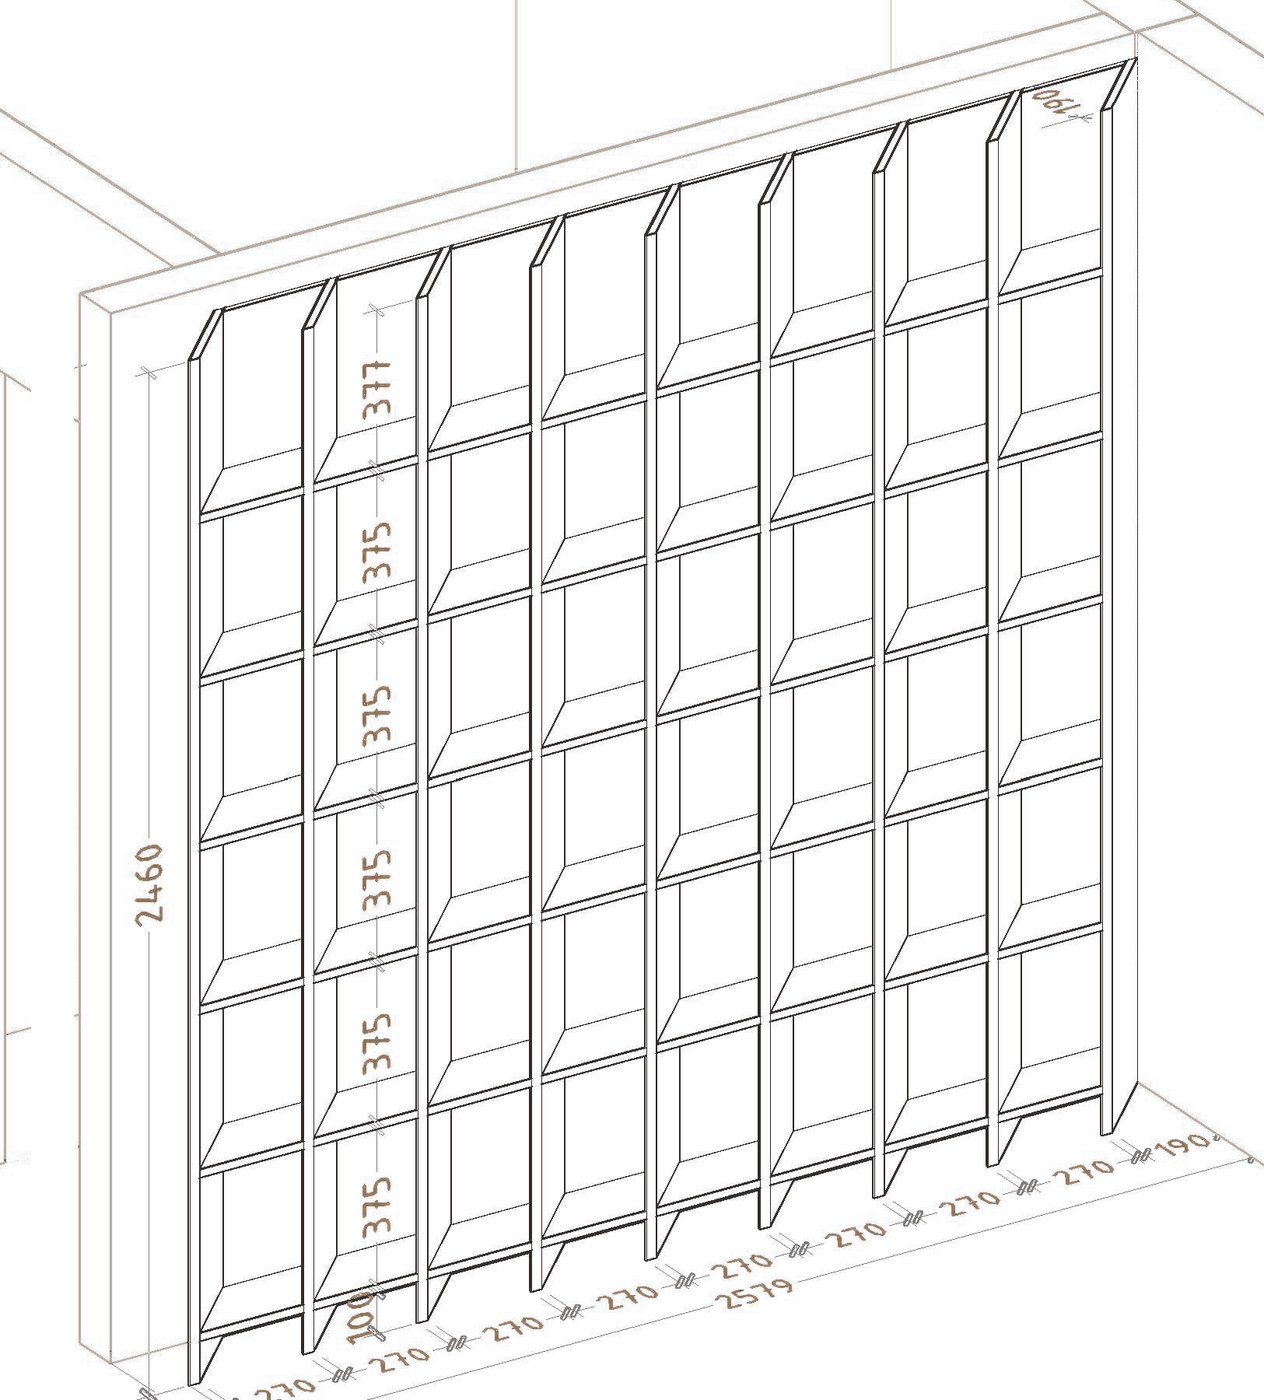
Developed for manufacture
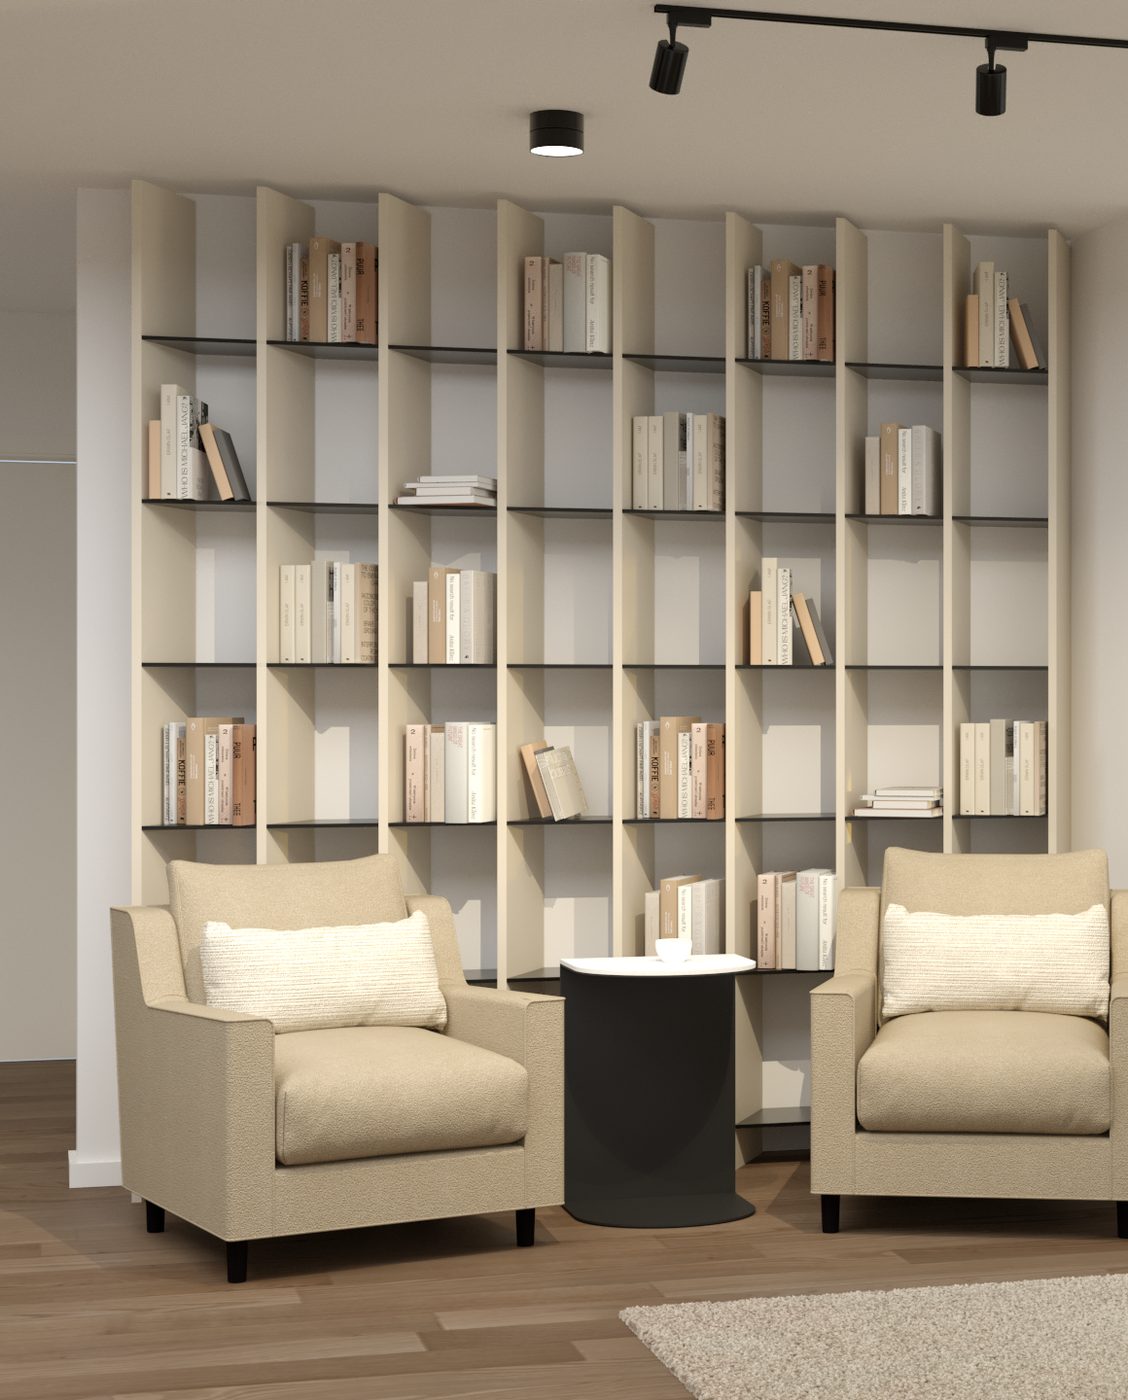
SketchUp model rendered in V-Ray
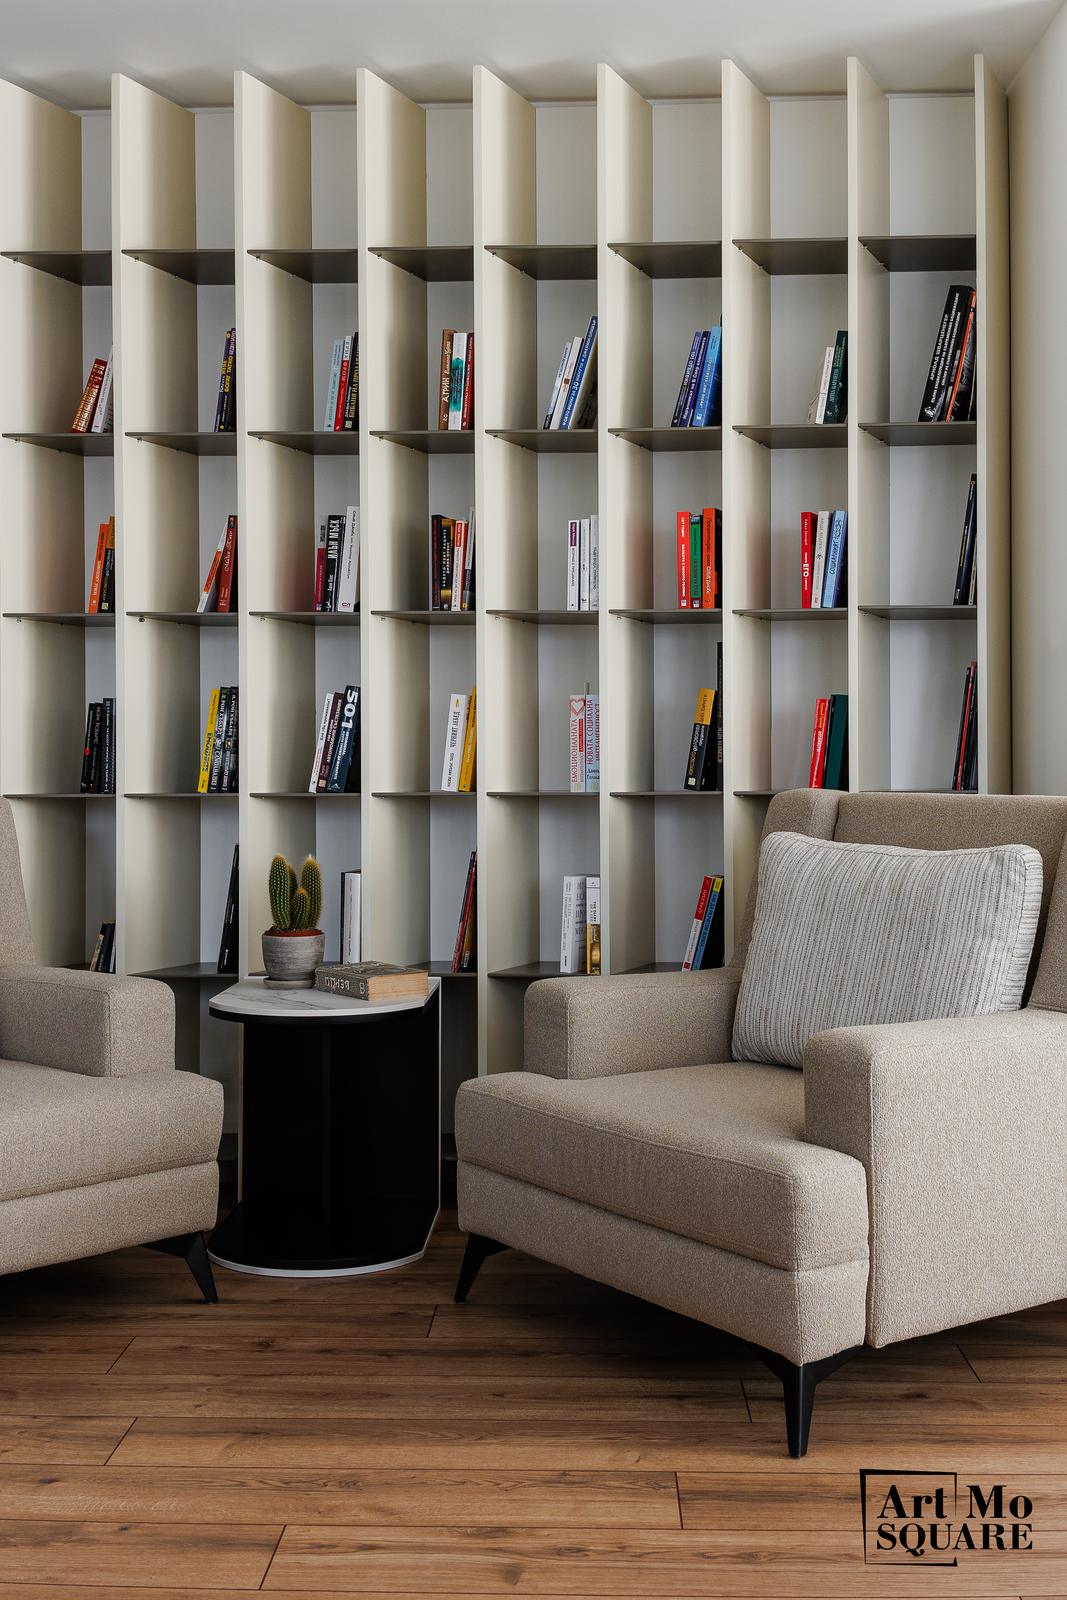
Library in use, Burgas 2025
A Home Shaped by Books
The kitchen
A compact L-shaped kitchen with a peninsula: every front, gap and appliance worked out in the drawing, from the 2480 mm tall units to the 110 mm slatted panel on the bar.
The drawing went to the kitchen maker, the visualisation to the client, and the finished kitchen matches both.
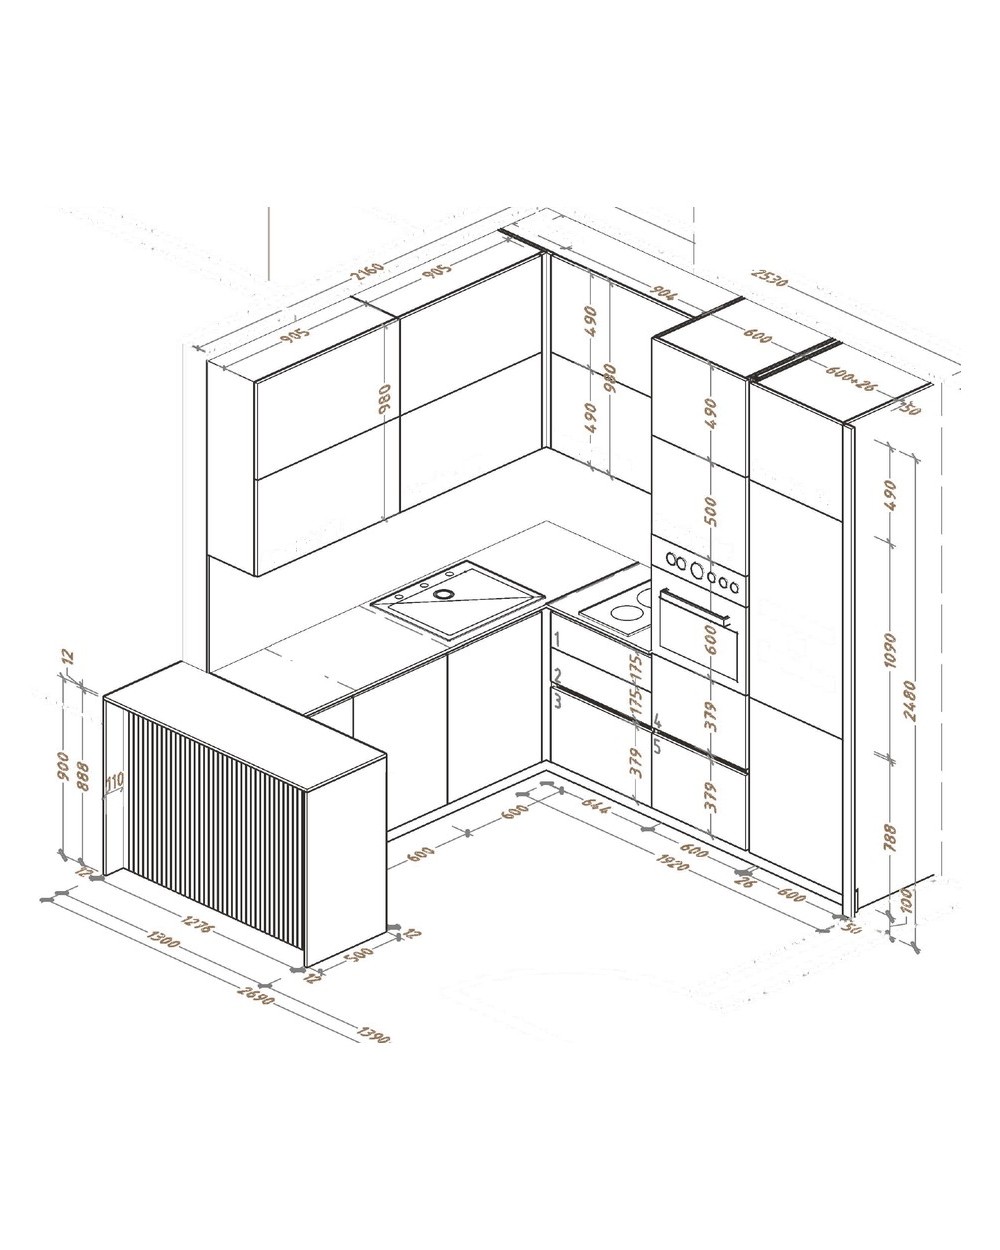
Developed for manufacture
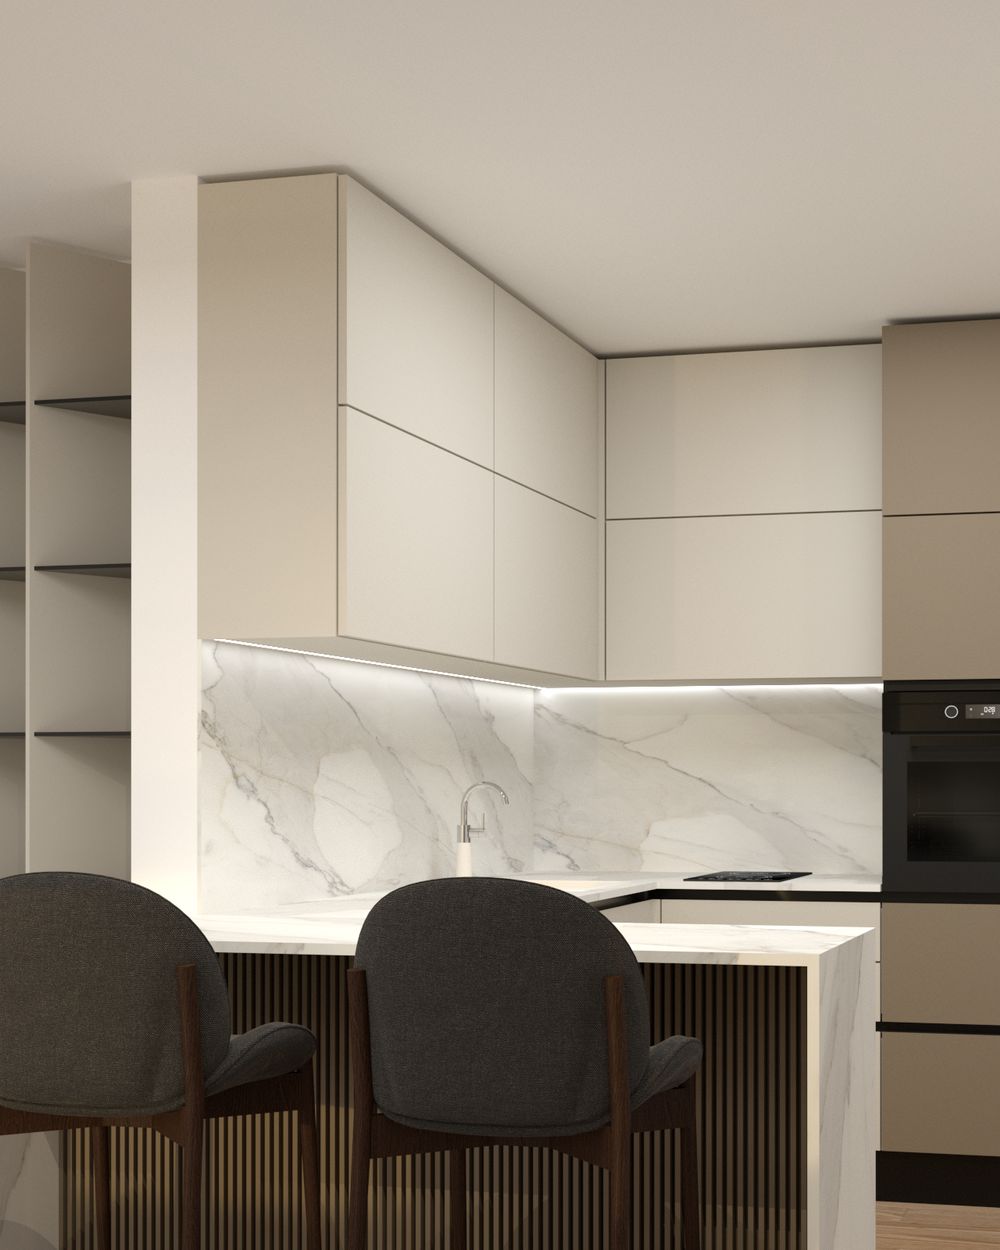
SketchUp model rendered in V-Ray
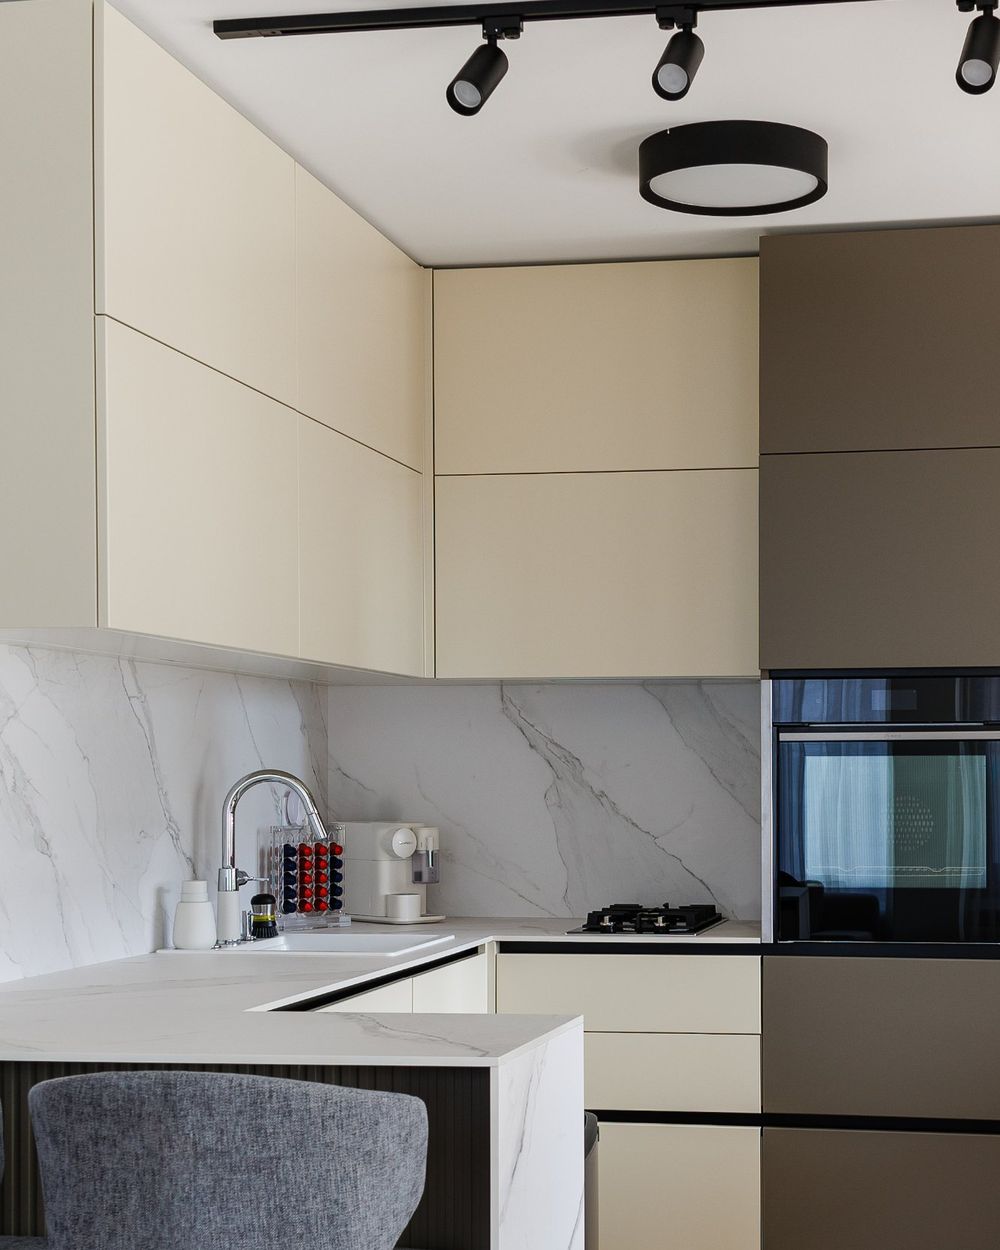
The finished kitchen, Burgas 2025
Salt Lines Residence
Bedside table and side table
The bedside tables and the side table were designed for this bedroom and drawn for the makers: oak veneer, a natural stone top and powder-coated steel legs for the bedside table, 4 mm laser-cut and folded steel for the side table.
Every drawing should communicate intention and leave as little uncertainty as possible for the people who build it.
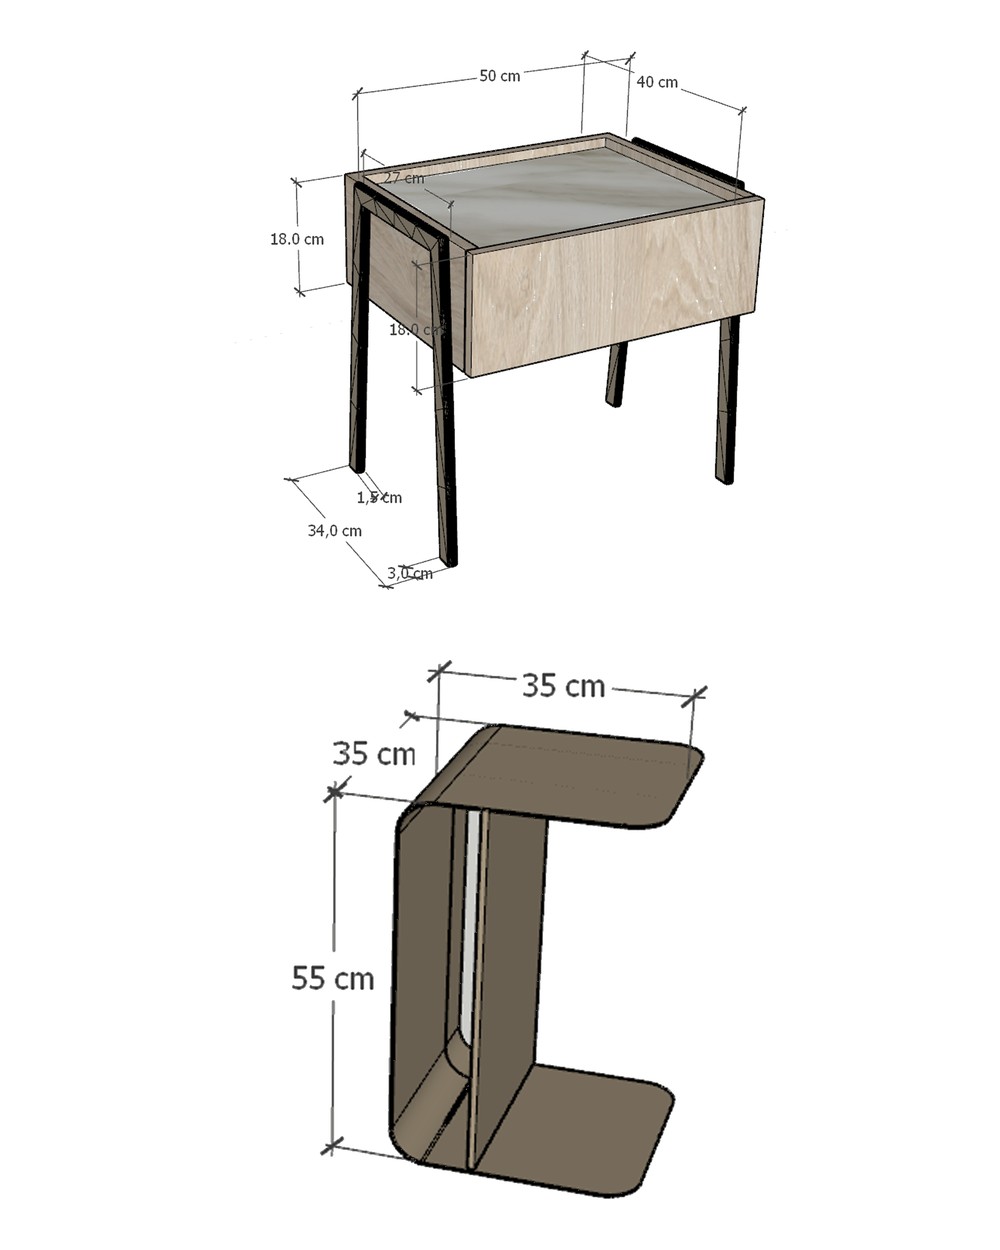
Developed for manufacture
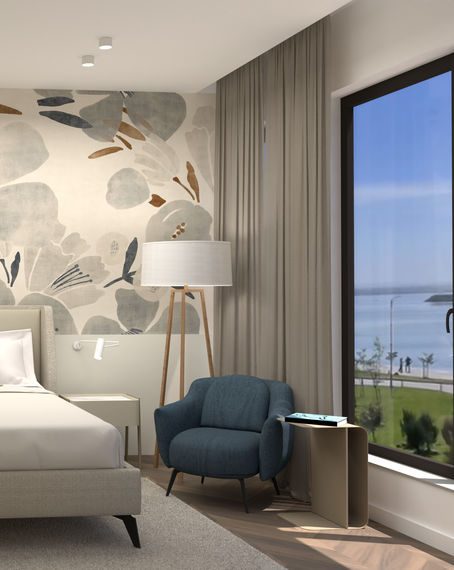
SketchUp model rendered in V-Ray
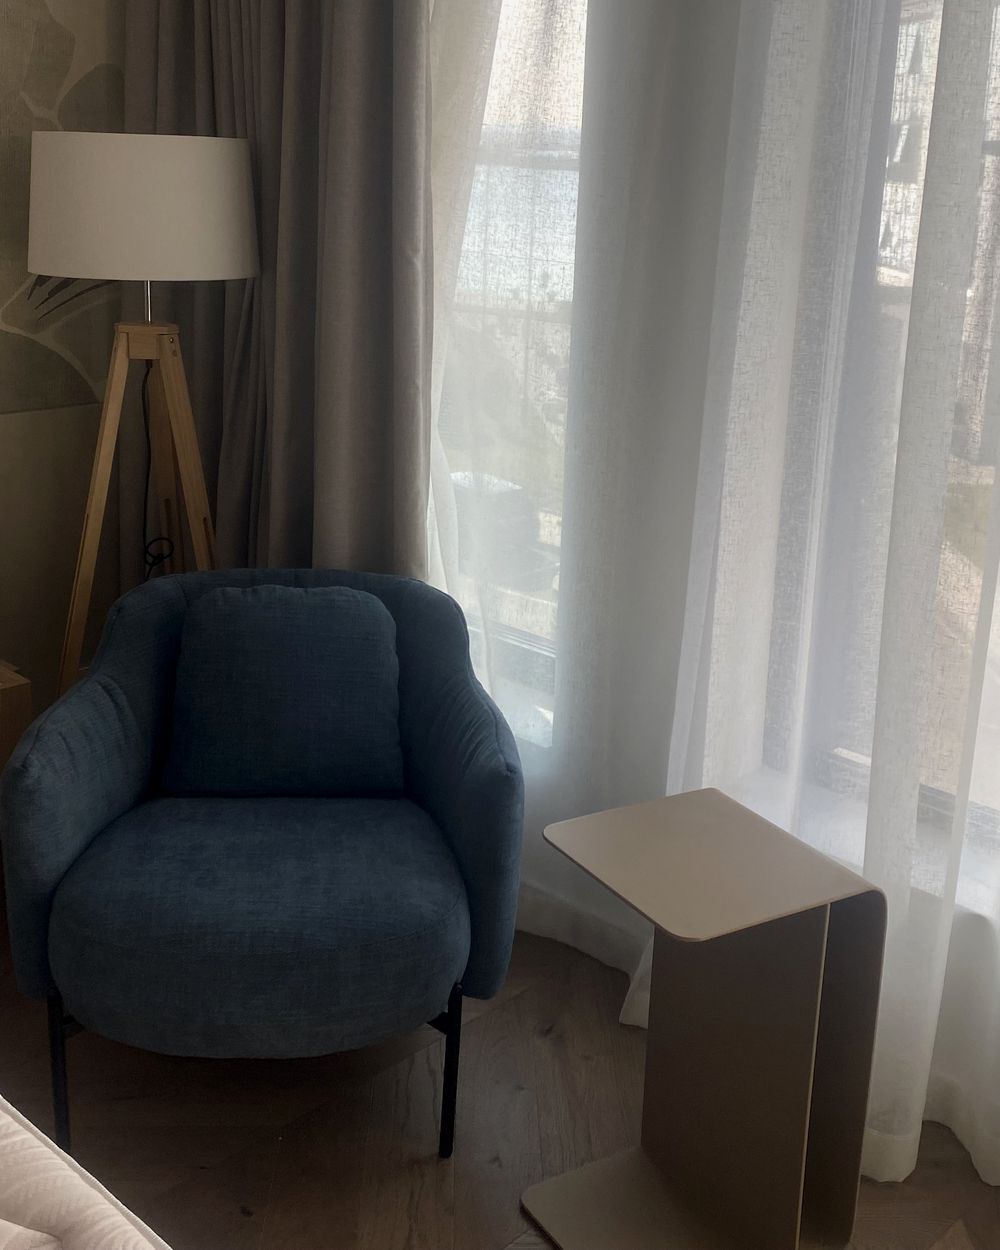
In the finished bedroom, Burgas
Salt Lines Residence
The curved chest of drawers
Designed for the bedroom of Salt Lines: 105 × 40 × 65 cm, with rounded ends, three drawers and a stone top, set against a full-height oak panel.
I follow pieces like this from the drawing to the workshop, and check them for defects on delivery, before anything is installed.
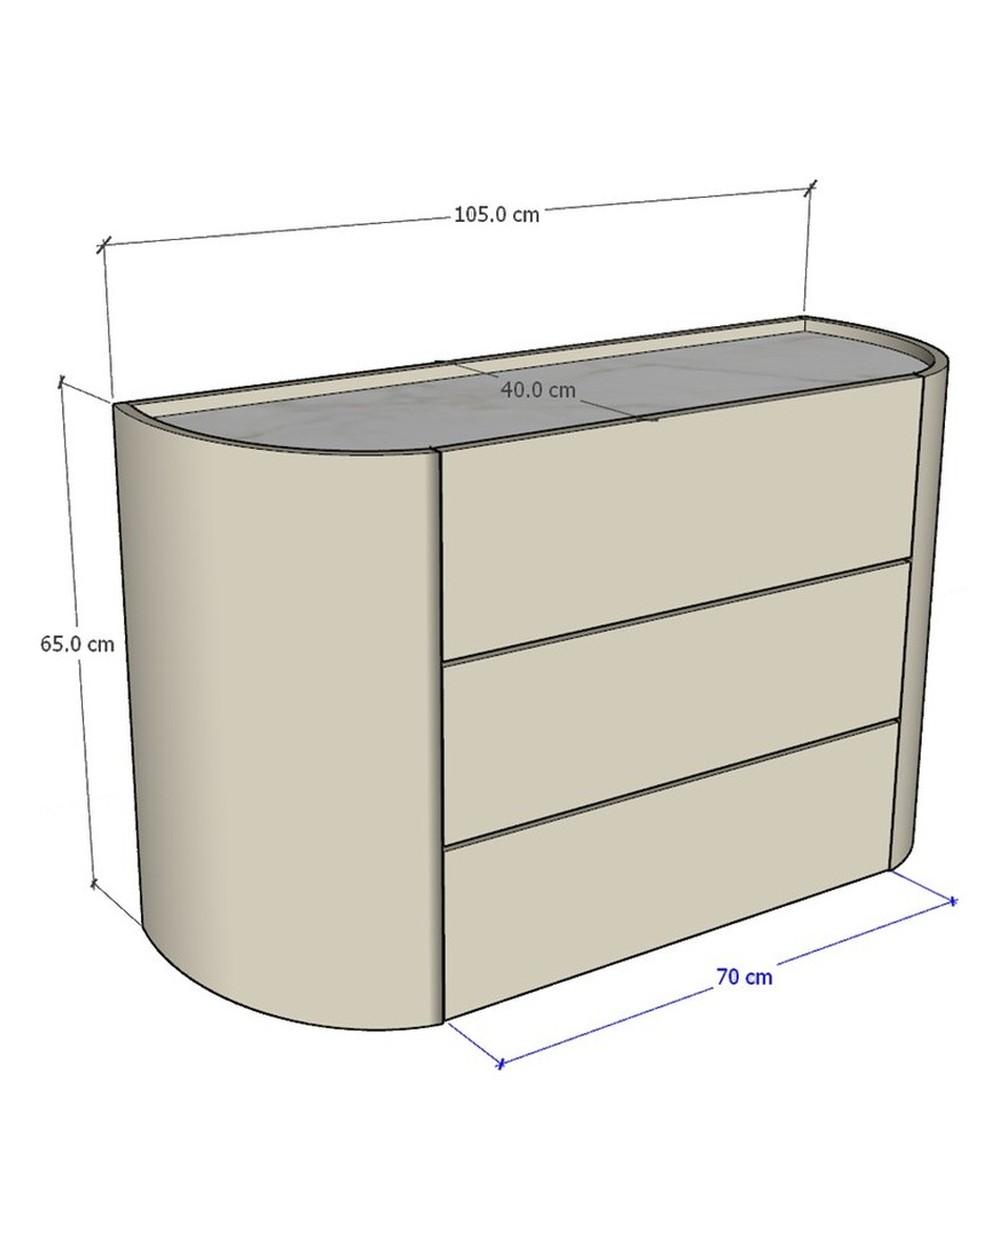
Developed for manufacture
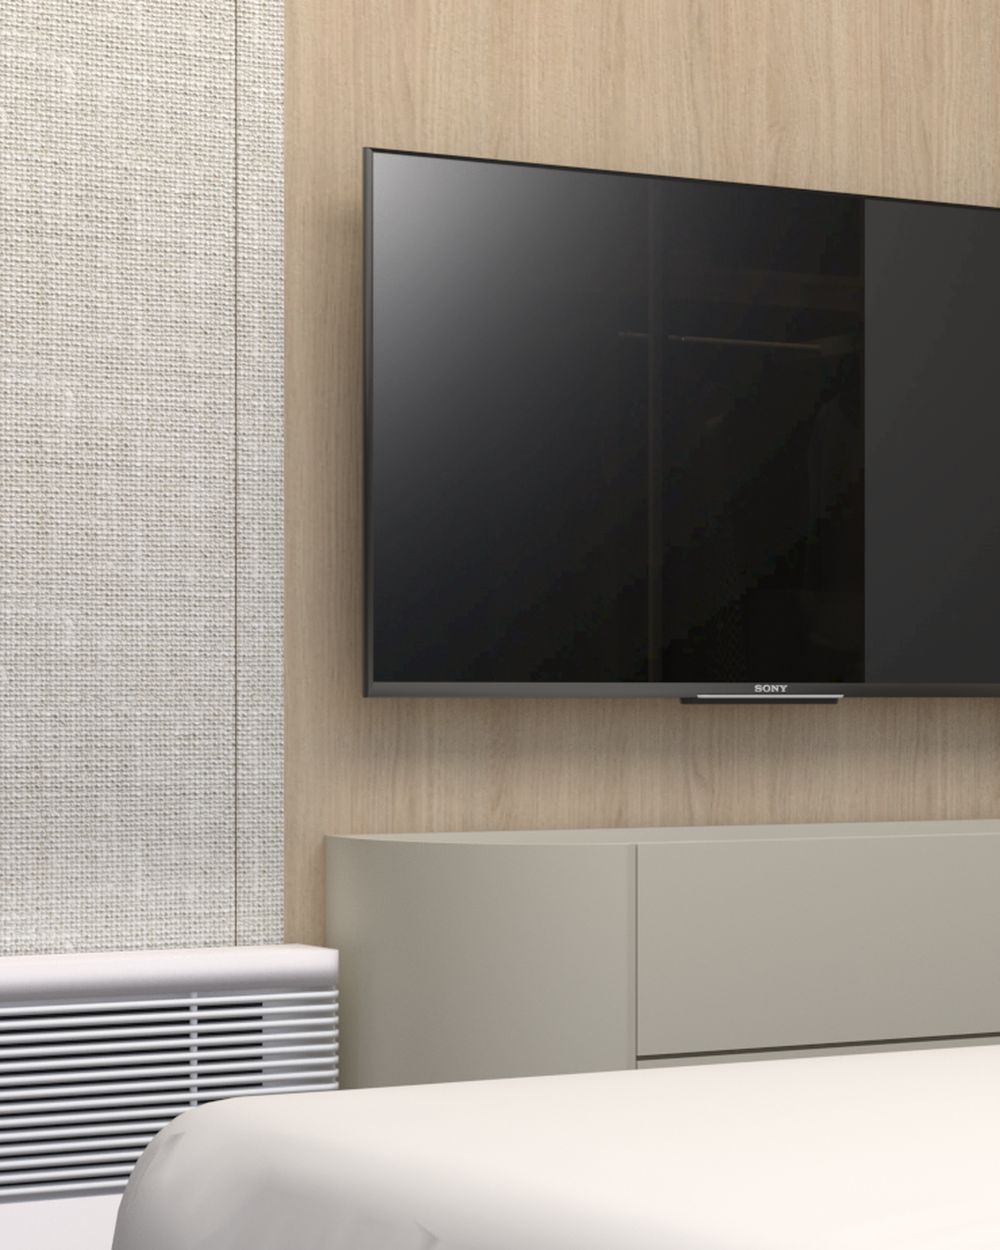
Its place in the bedroom, against the oak panel
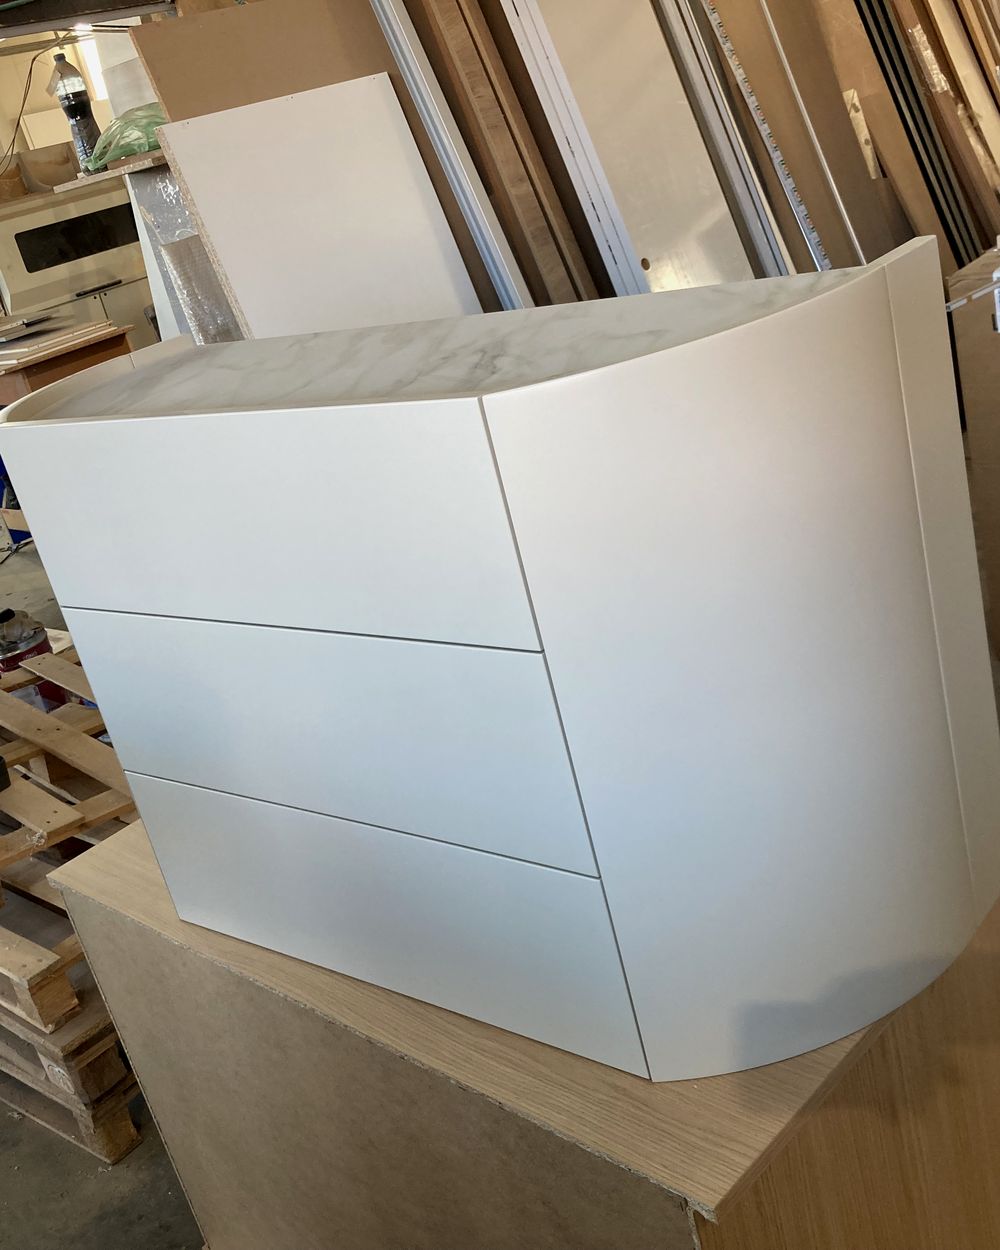
Finished and checked for defects before delivery