A Home Shaped by Books

A home for reading and everyday living.

Year
2025
Place
Burgas, Bulgaria
Type
Private residence, 70 m²
Role
Interior designer and project coordinator
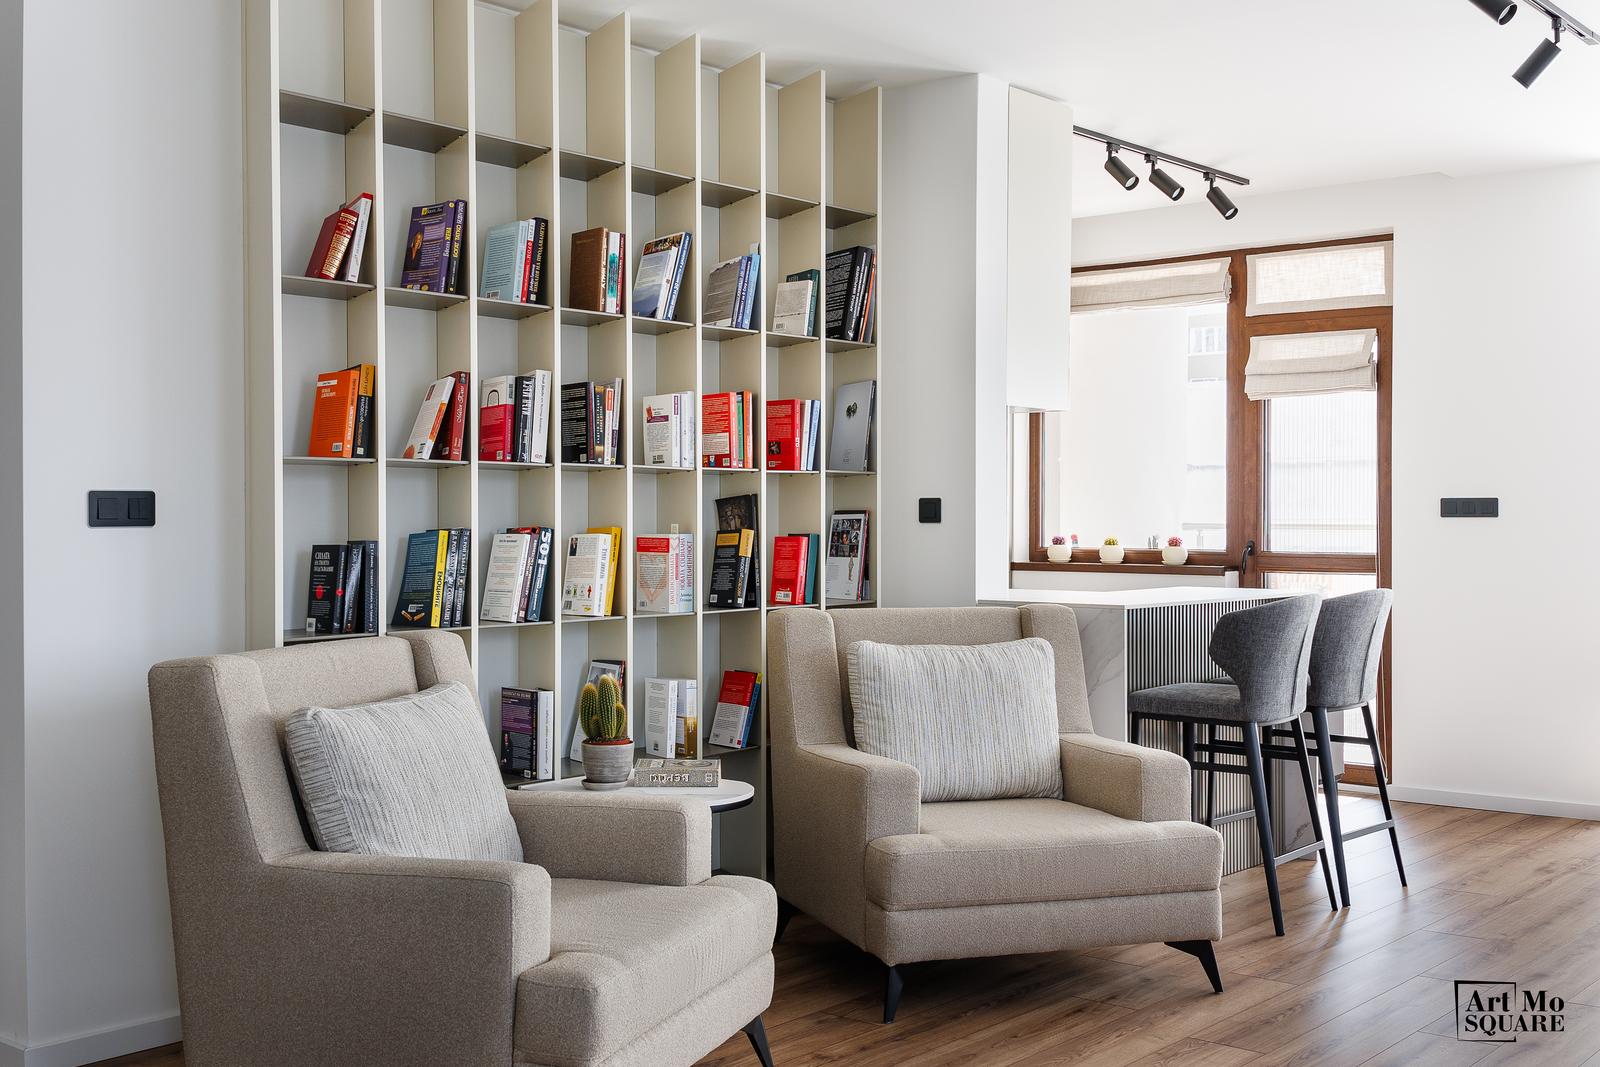
Living room with the floor-to-ceiling library

Not every project begins with an empty space

Floor plan of A Home Shaped by Books
Floor plan

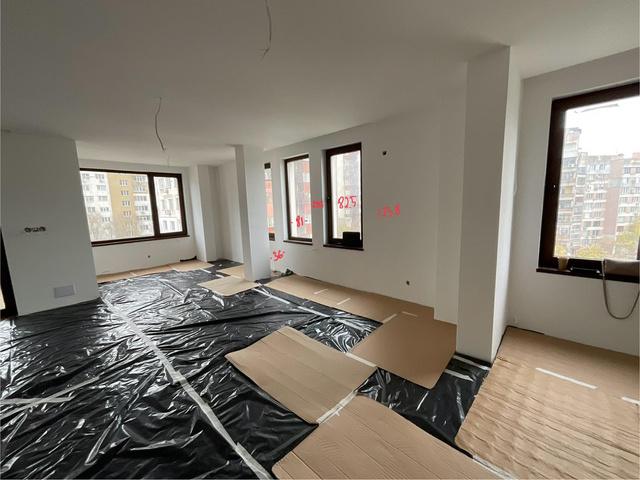
I joined after the renovation was complete. The architecture was set, the colour palette was fixed, and the apartment was waiting for the elements that would make it feel like home.

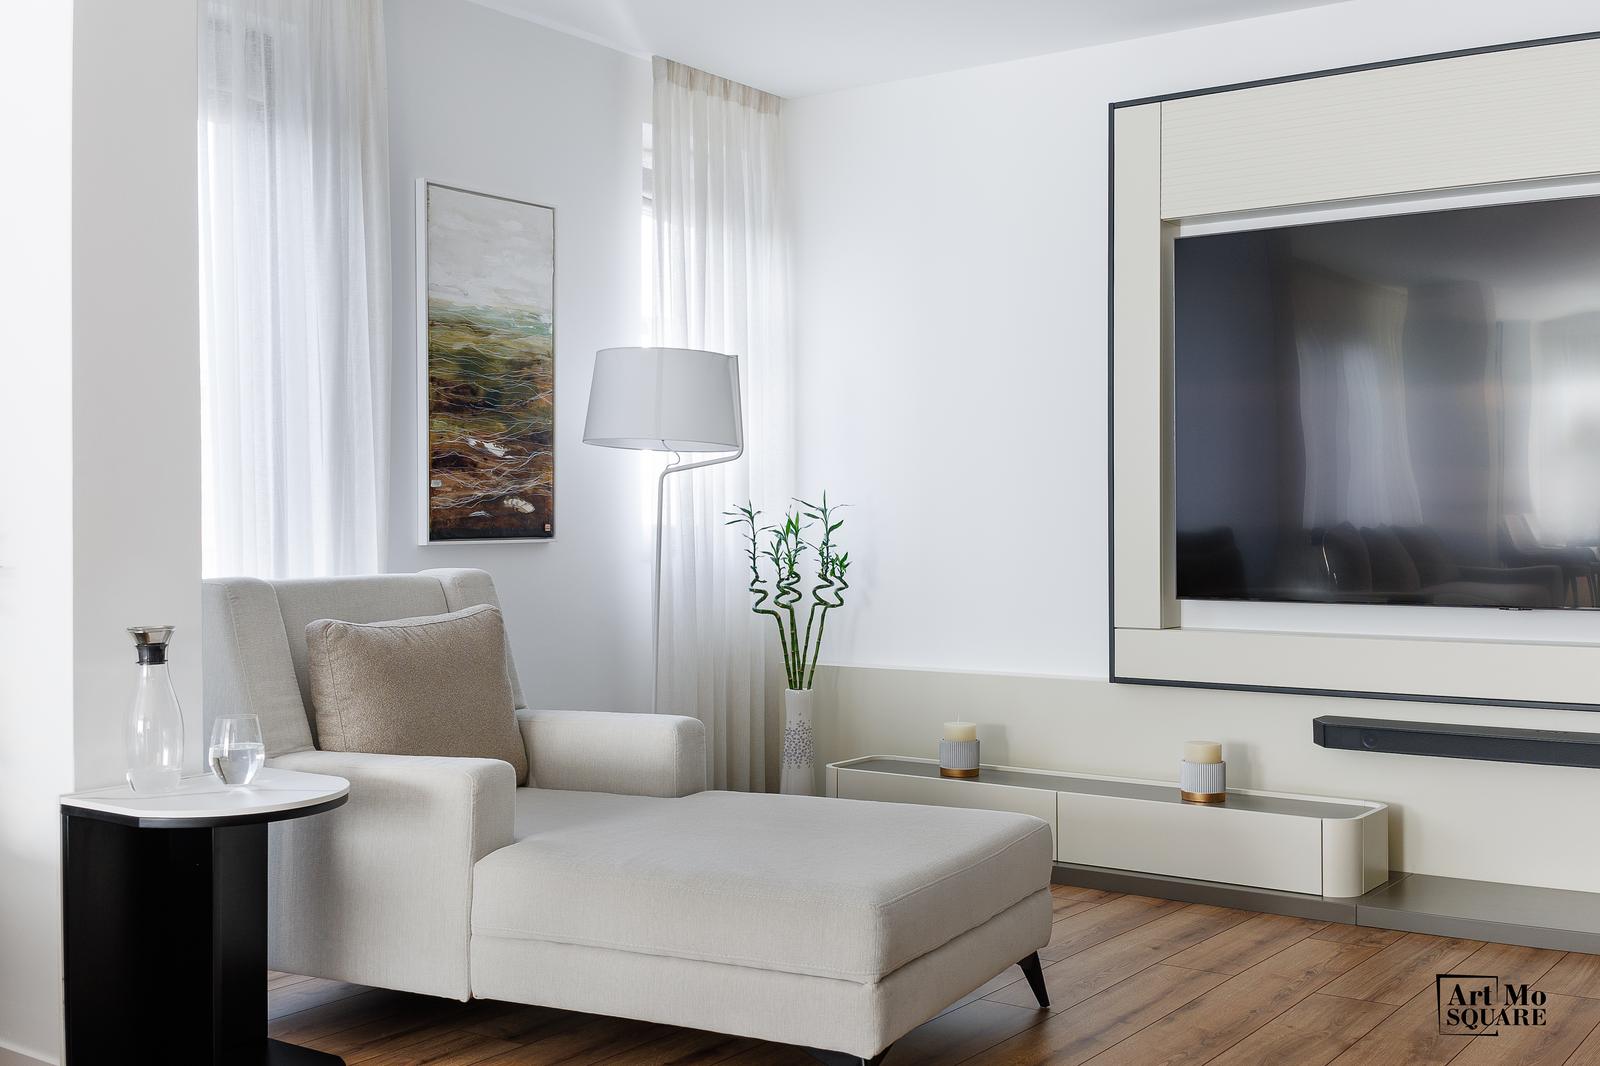
The client’s book collection became the starting point. They saw a storage problem; I saw the home’s strongest identity. The floor-to-ceiling library organises the living space, and the armchairs, daybed and soft seating around it let the room shift between quiet reading, hosting and rest.

A restrained palette of warm beige and brown keeps the background calm. The artwork by Stanislava Kalushkova adds another quiet layer of character.
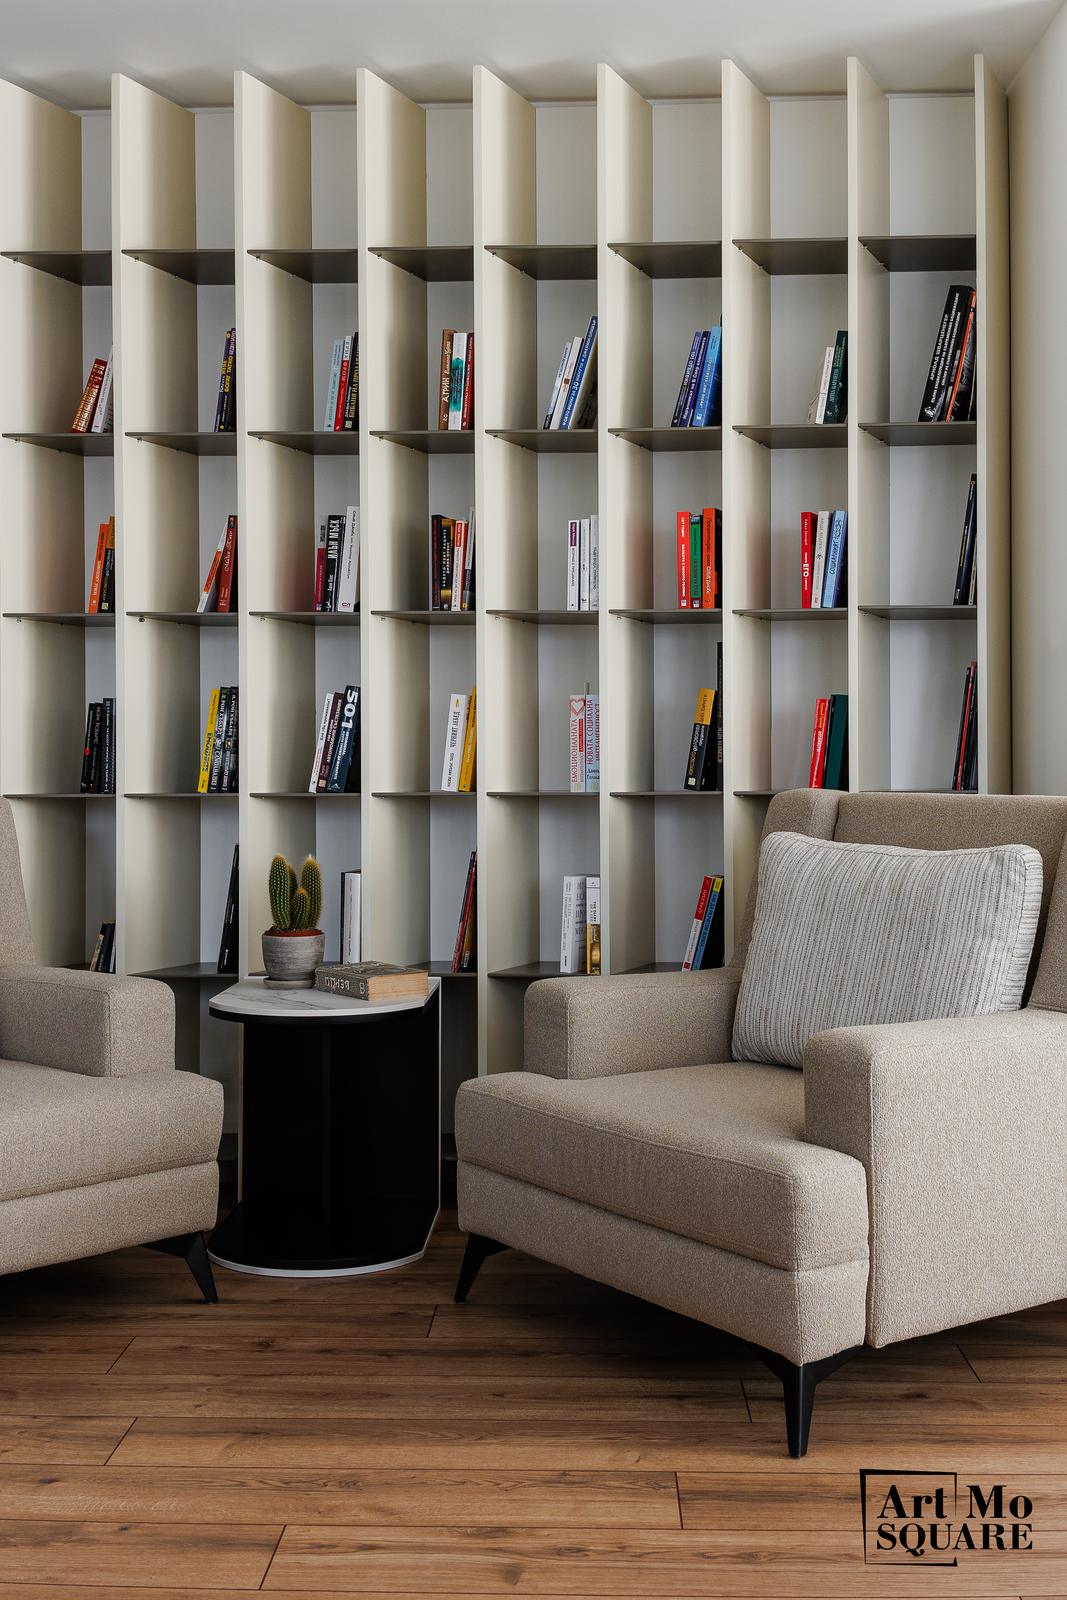
The library with two reading chairs
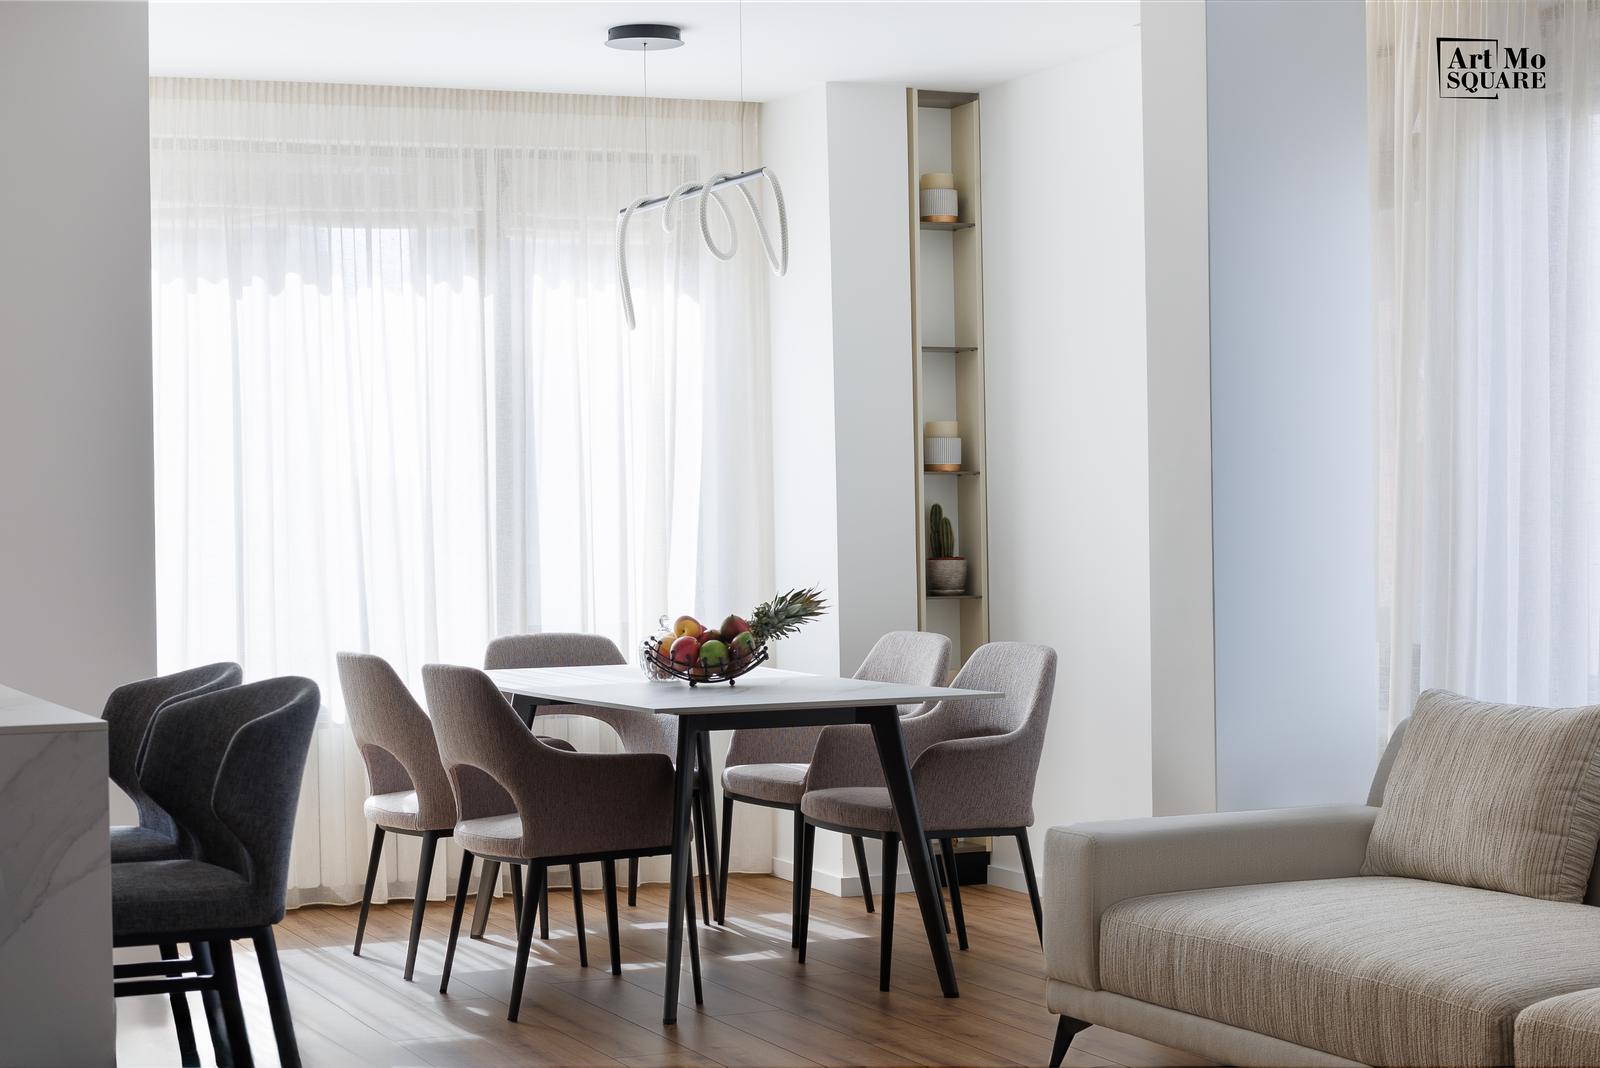
Dining area beside the living room
Media wall and daybed
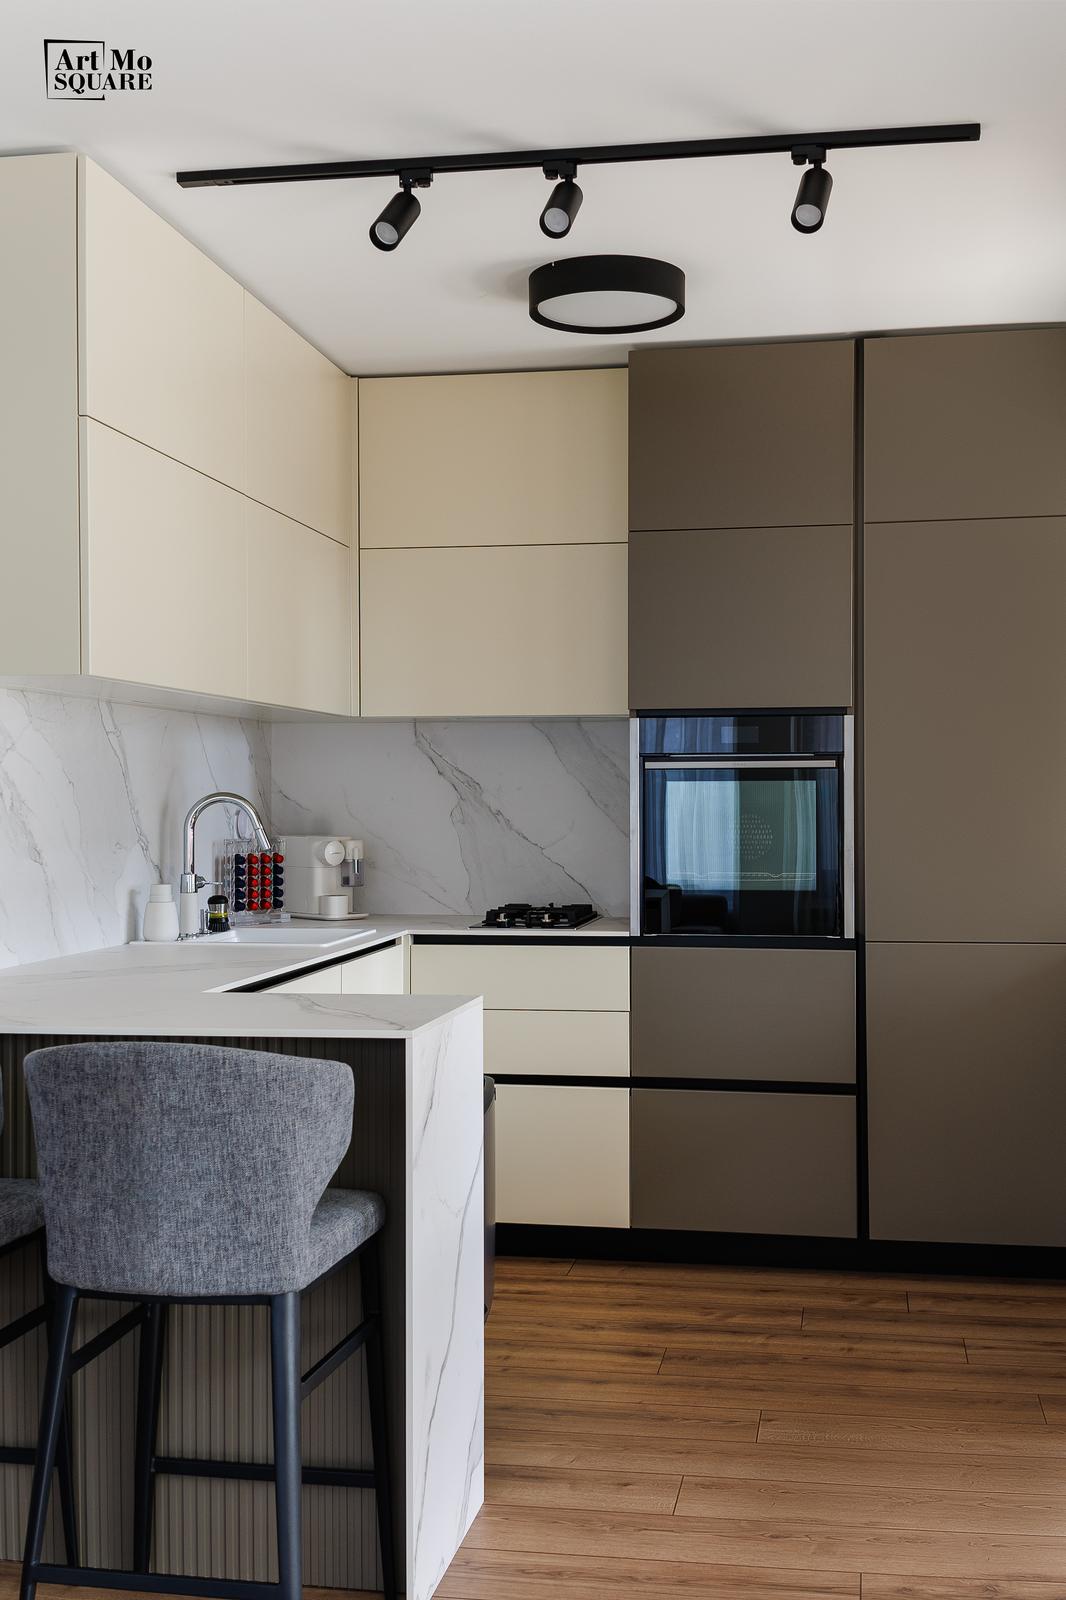
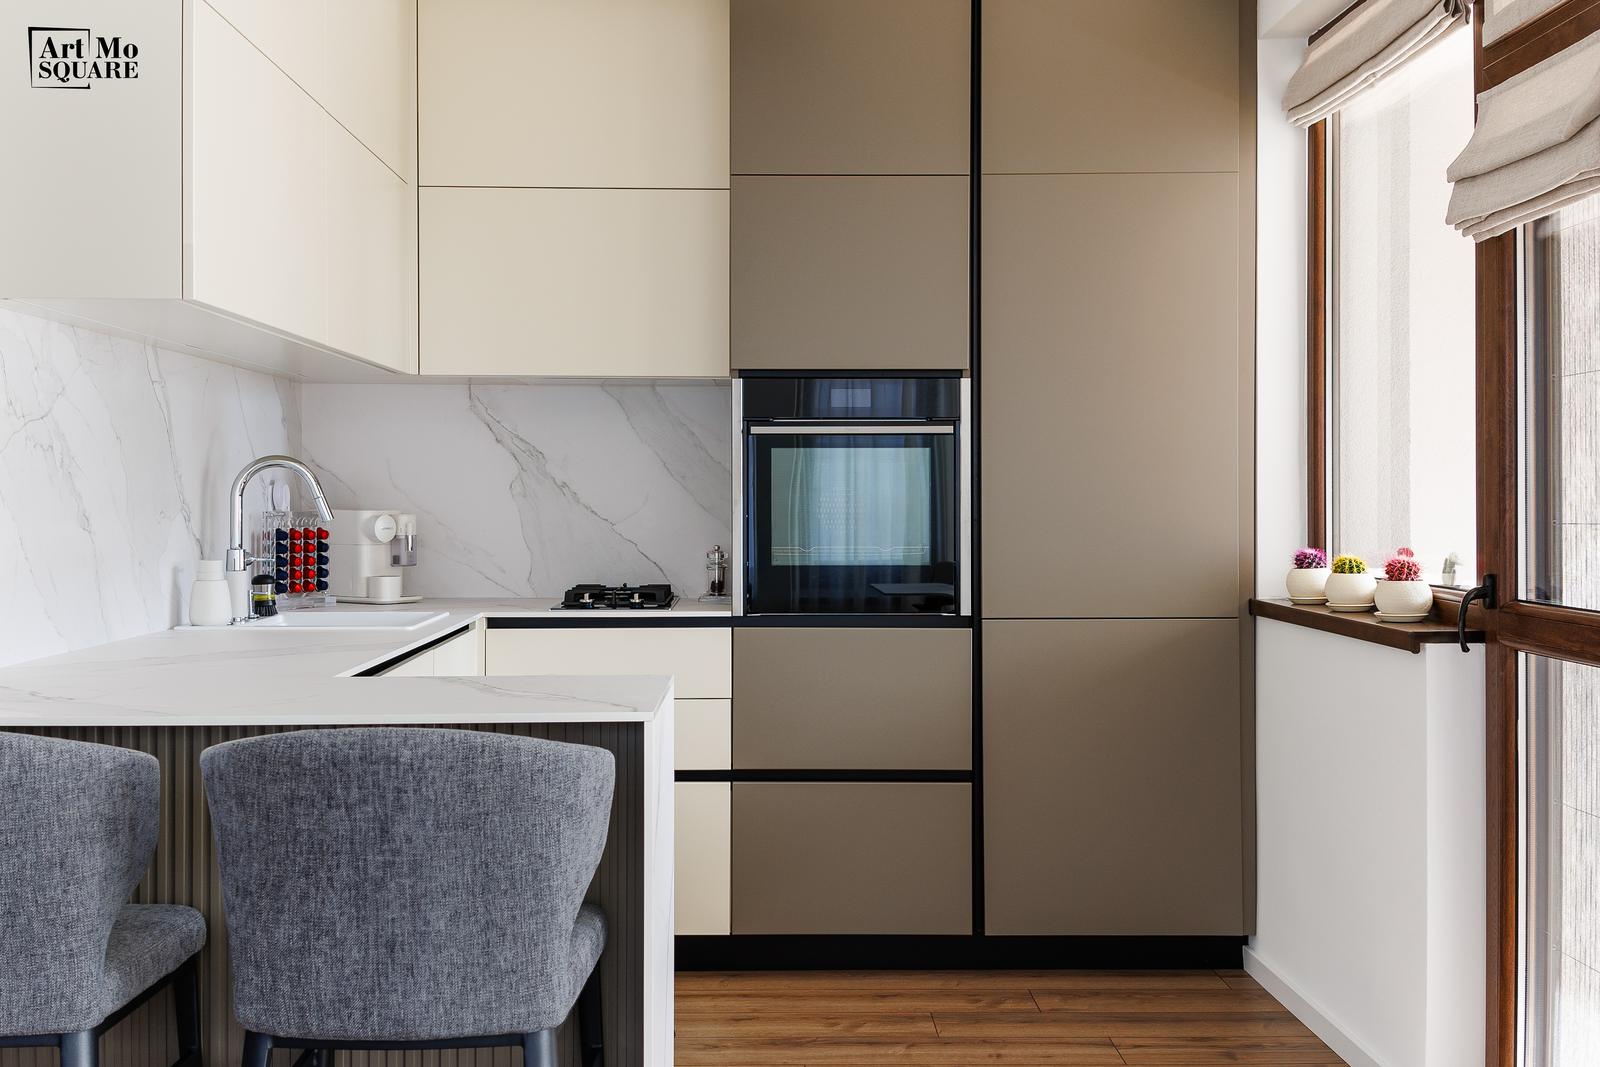
Kitchen in cream and taupe
Kitchen with a breakfast counter
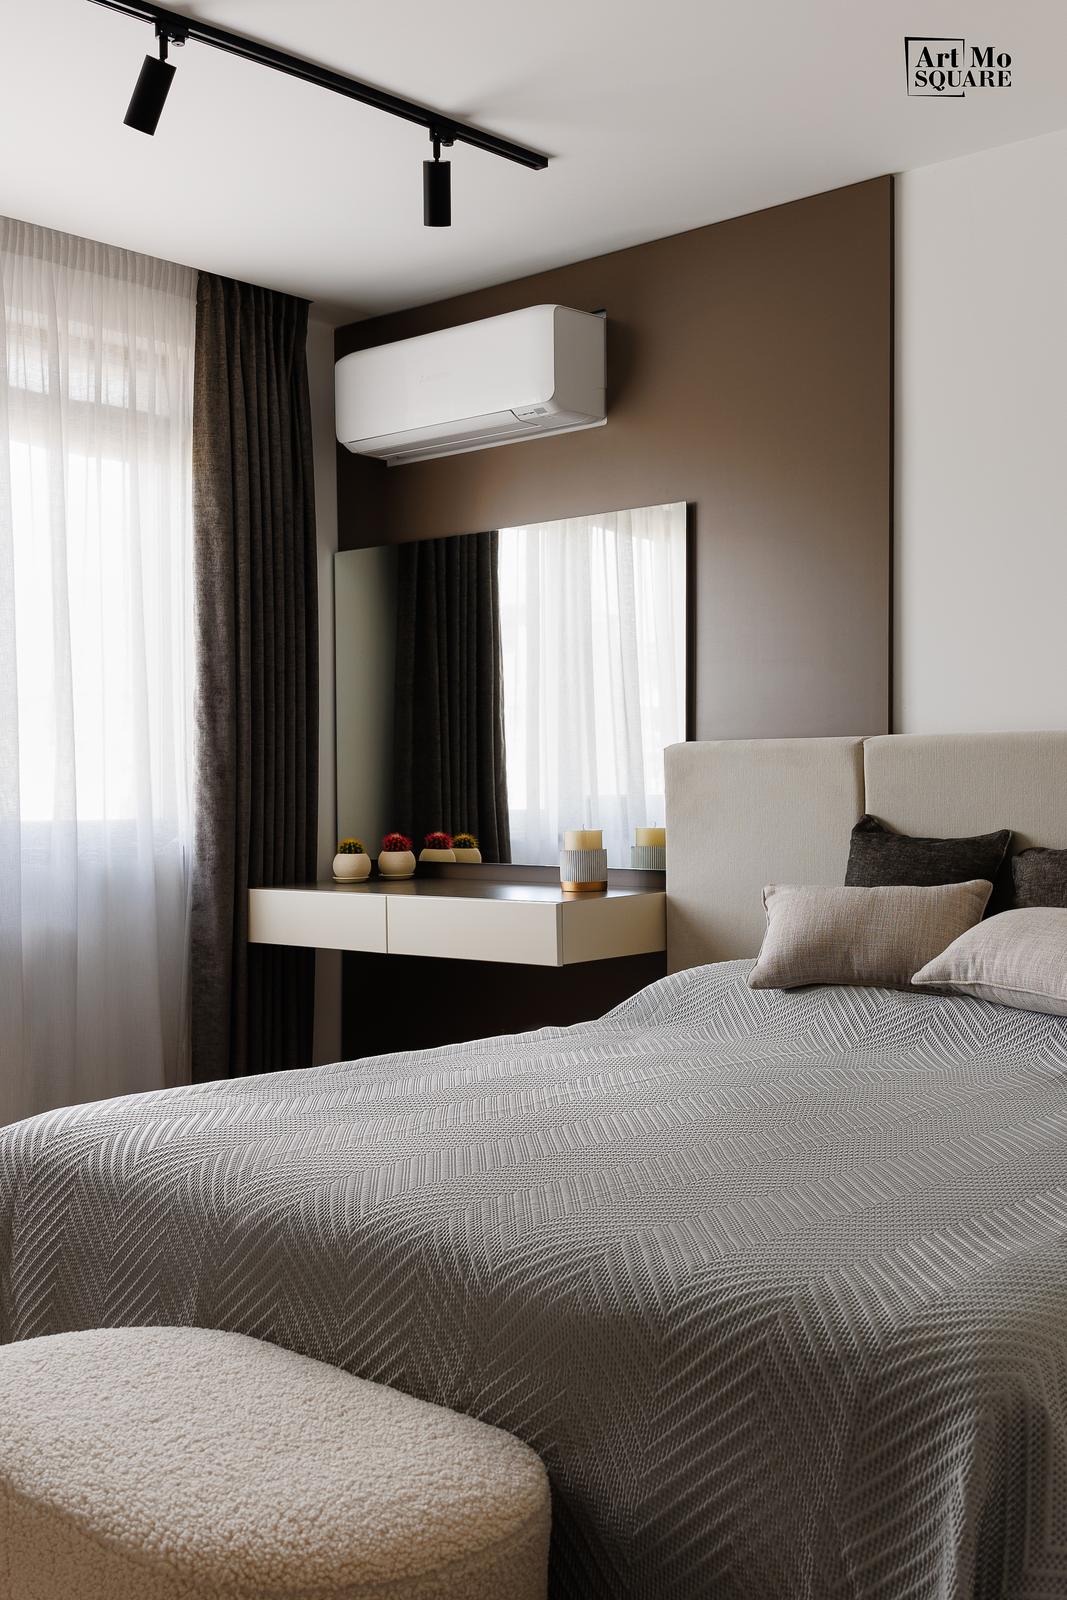
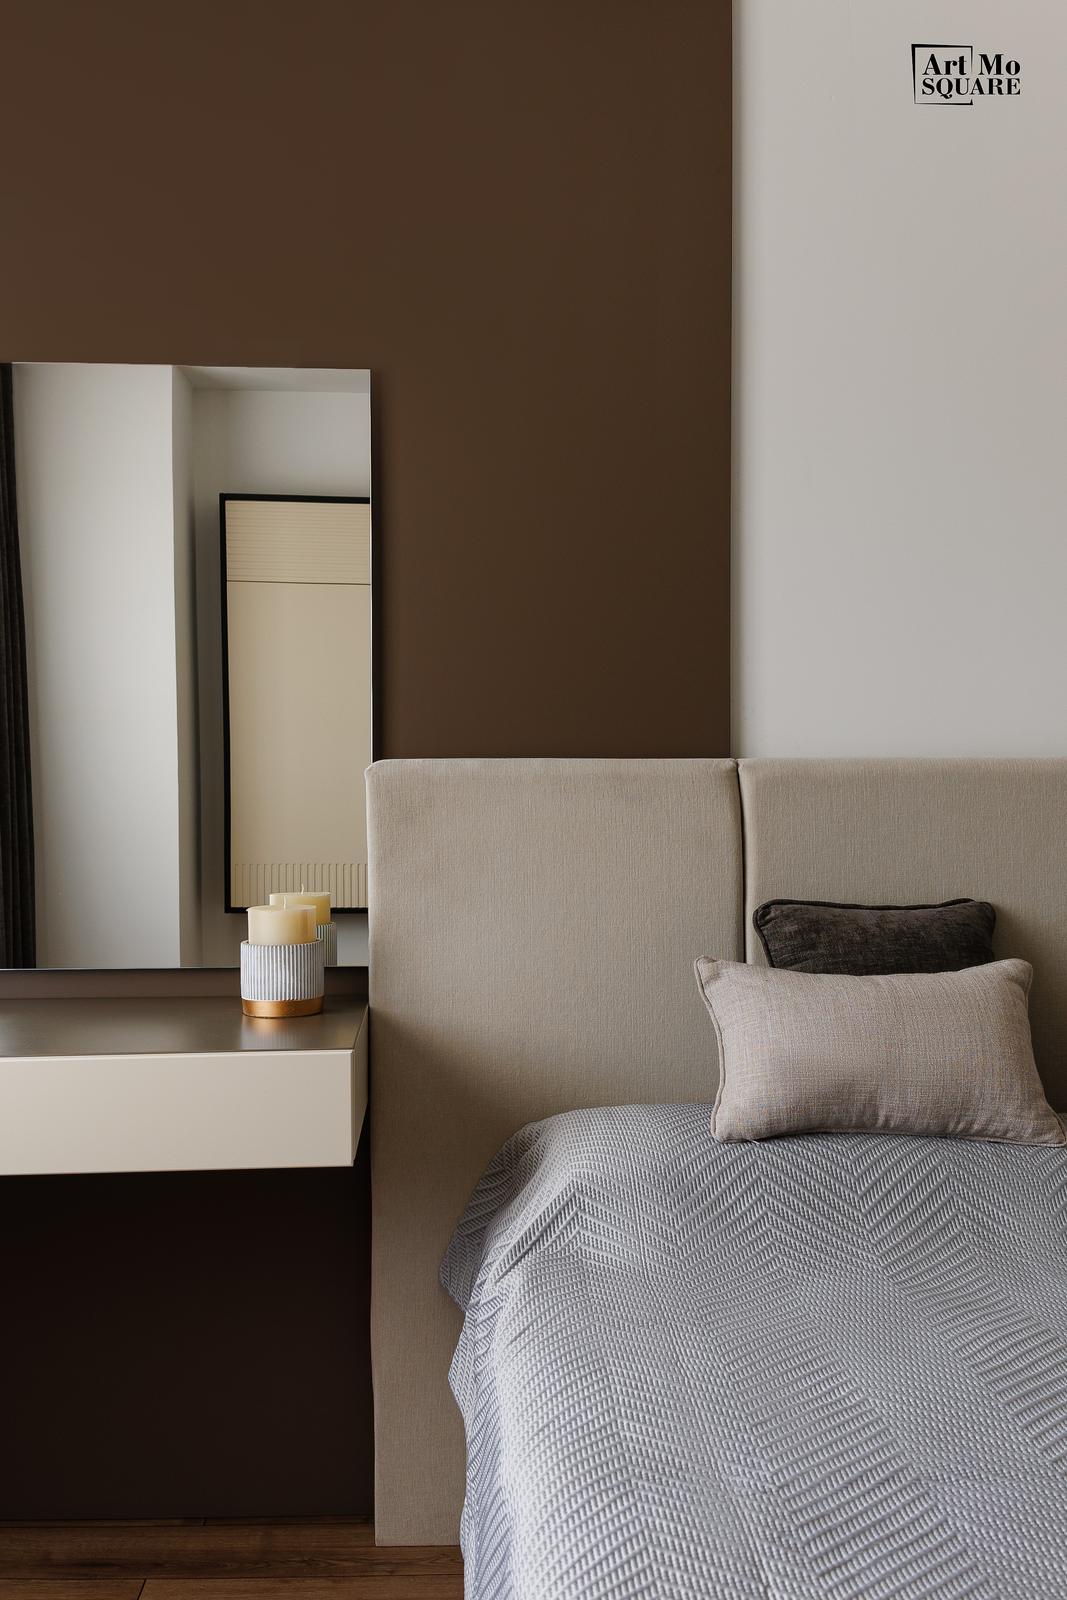
Bedroom with a dressing table
Bedroom detail

From paper to place

The library went from a technical drawing to a visualisation to the finished room.

See the process

Before

Where the project started: a finished renovation, waiting for a home.

The apartment after the renovation, before the interior
Next project

L6 Catania