Salt Lines Residence

A home shaped by art and place.

Year
2024–2025
Place
Marina Residence, Burgas
Type
Private residence, 70 m²
Role
Lead interior designer and project coordinator
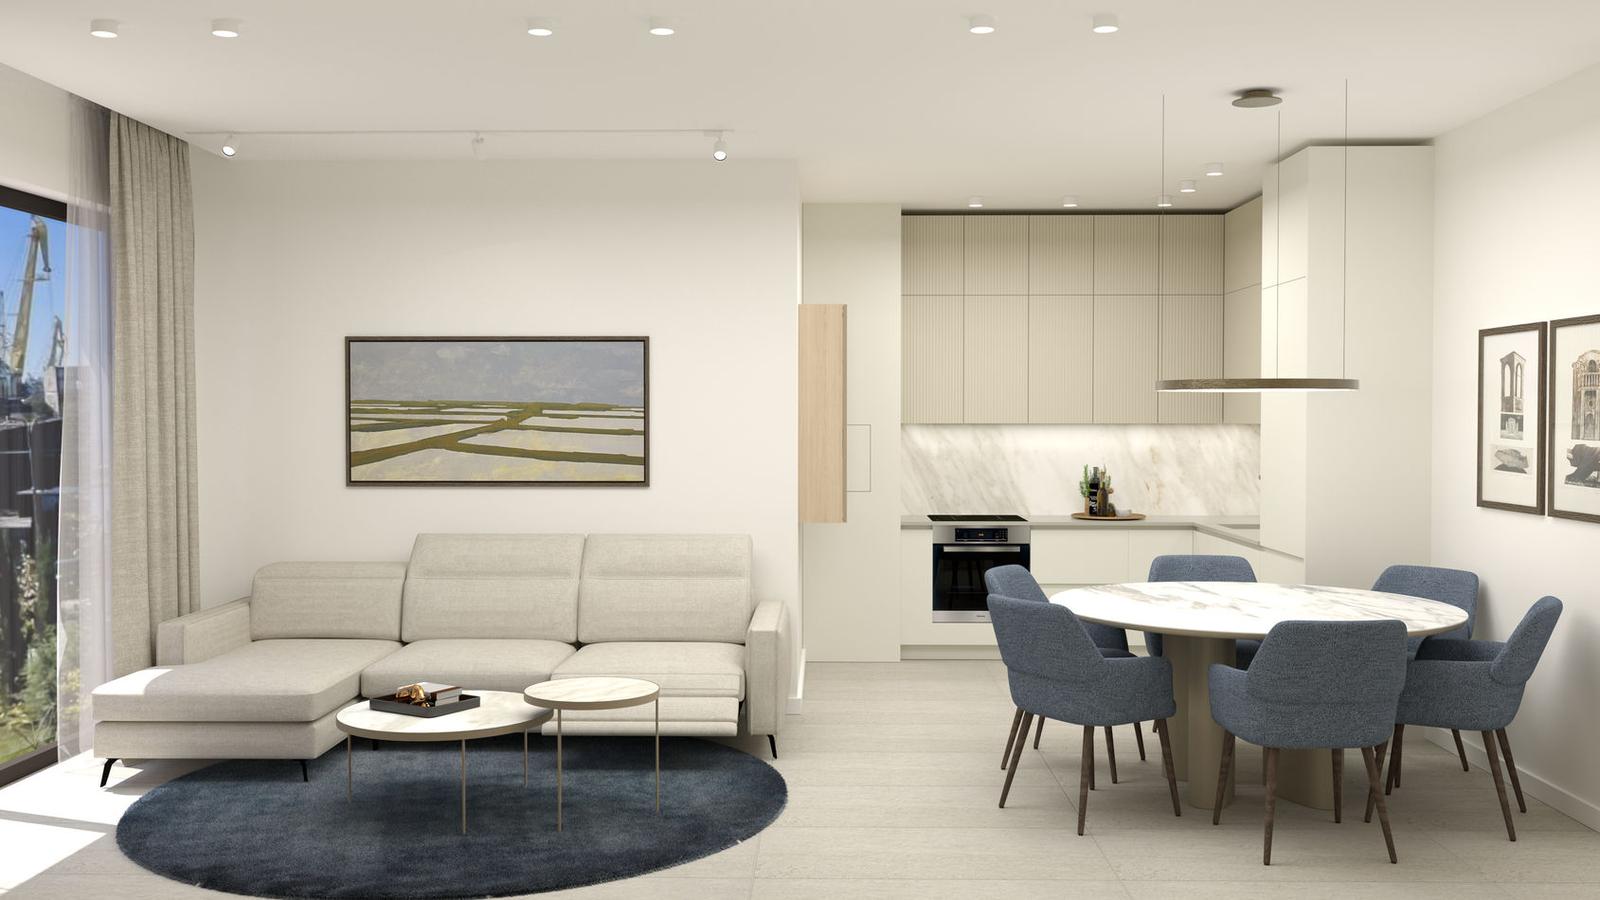
Living room with a painting of the salt flats

The invisible layer of comfort

Floor plan of the Salt Lines Residence
Floor plan

Beside the marina in Burgas, this apartment was designed for a client who wanted more than a beautiful interior: a home that felt calm, healthy and effortless to live in.

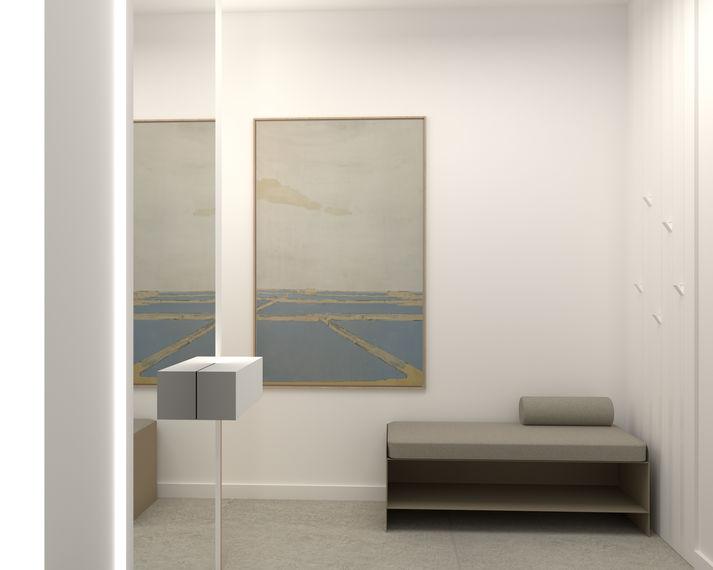
The concept began with two paintings of the salt flats by Burgas artist Ivo Bistrichki. Their soft colours and horizontal compositions became the starting point for the material palette, a quiet link to the city without literal coastal references.

Beyond what you see, we worked with contractors and suppliers on the details that shape every day: controlled lighting, automated shading, and systems that improve air and water quality. Most of them disappear once the home is finished, and that is the point.
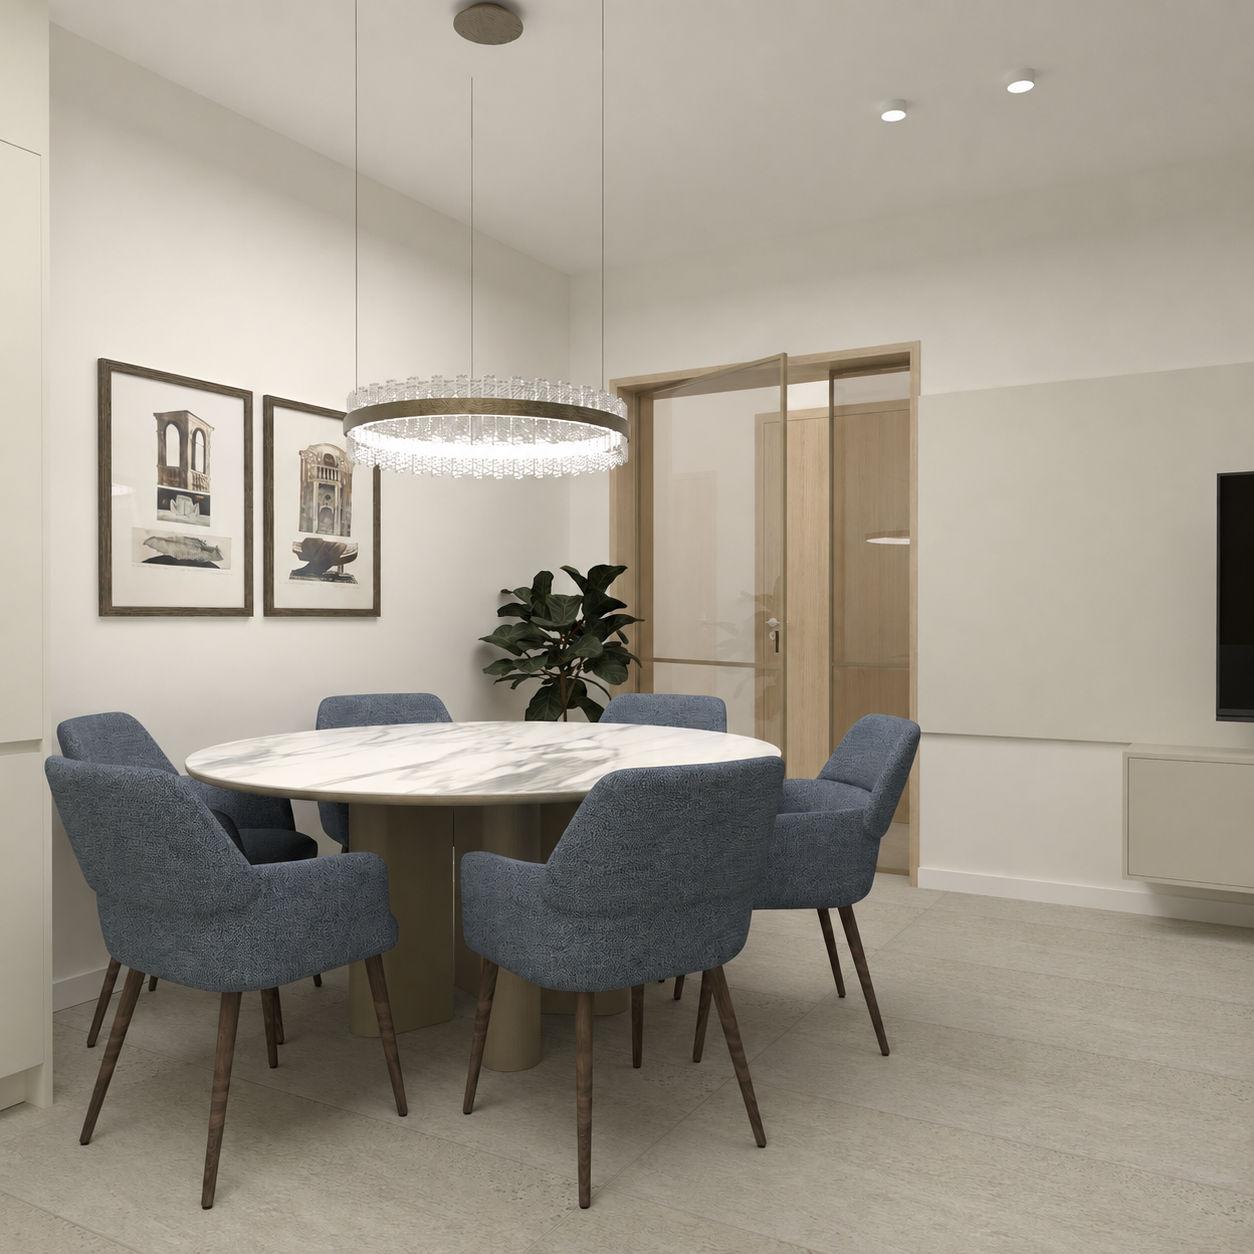
Round dining table under a ring pendant
Hall with a painting of the salt flats
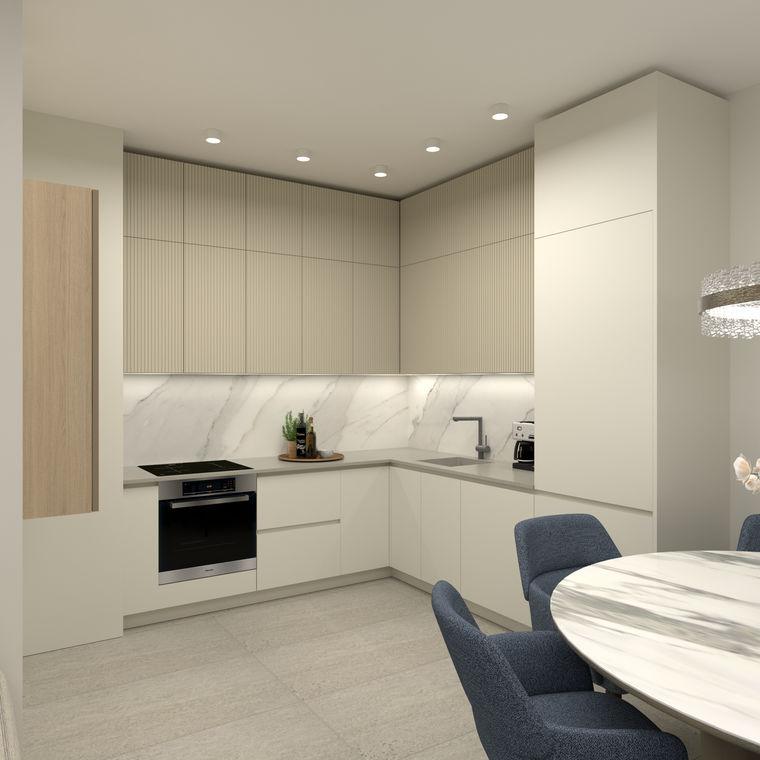
Kitchen in pale stone and timber
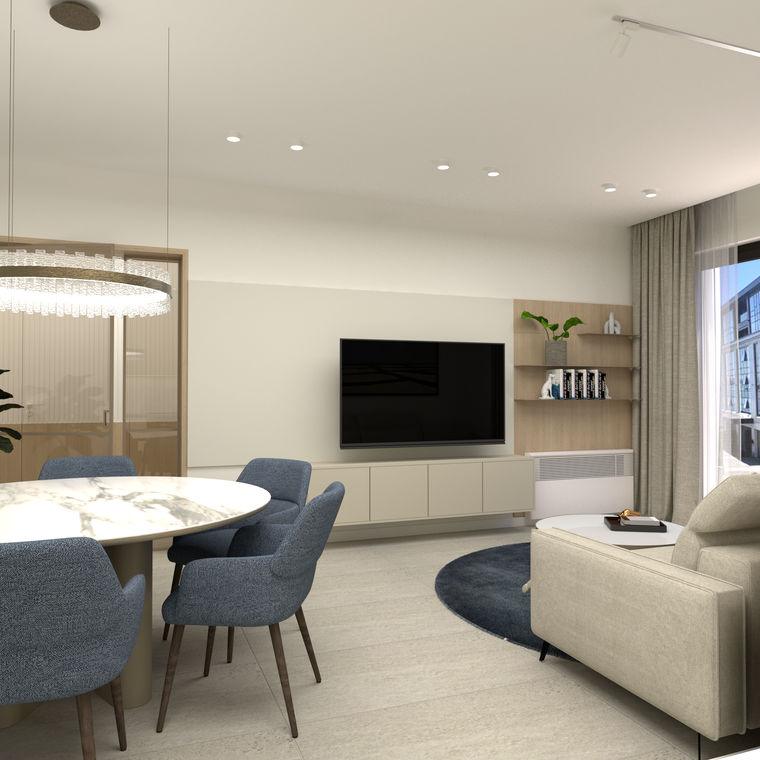
Living room toward the dining area
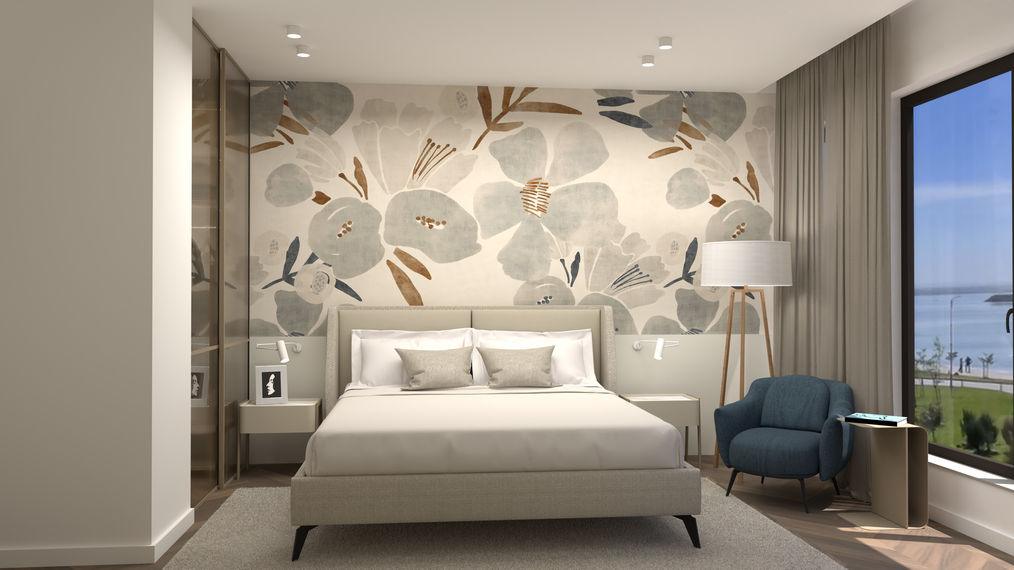
Bedroom with an oversized floral wallpaper

The apartment was completed as designed, under the coordination of Art Mo Square. At the client’s request, the finished home was not professionally photographed, so the visualisations are shown here.

A second scheme in dark wood

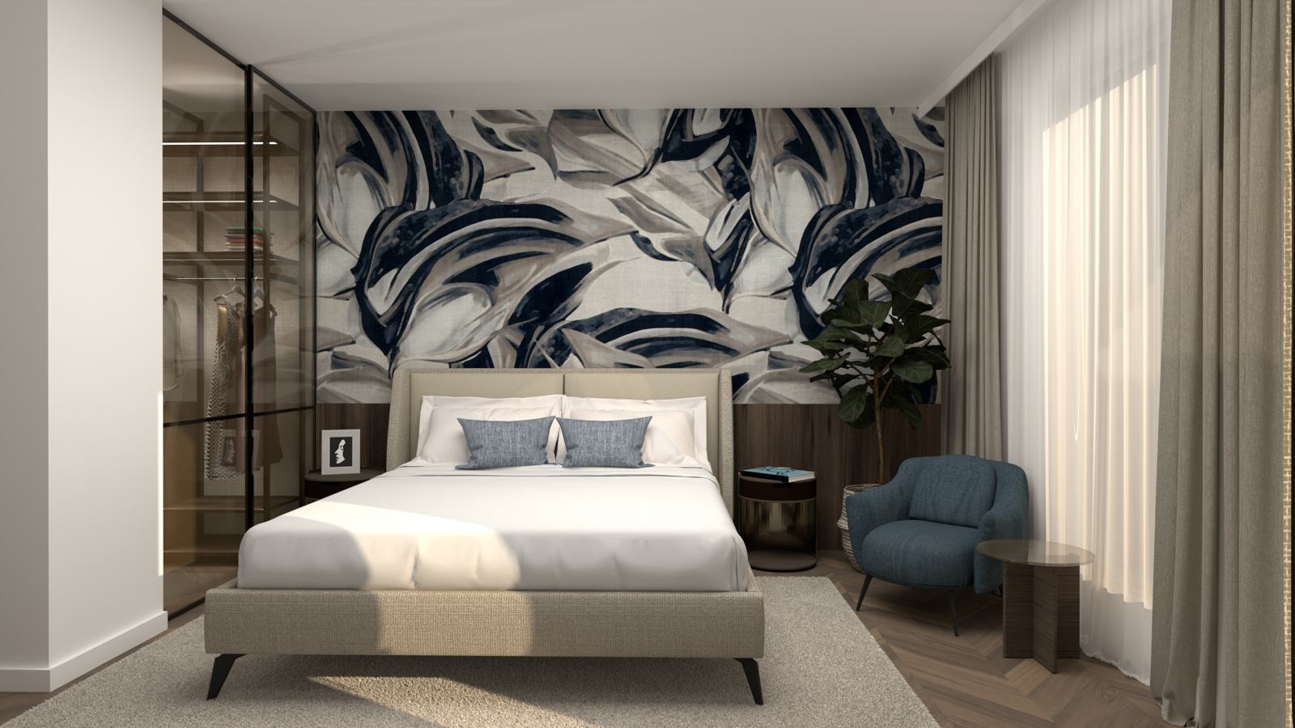
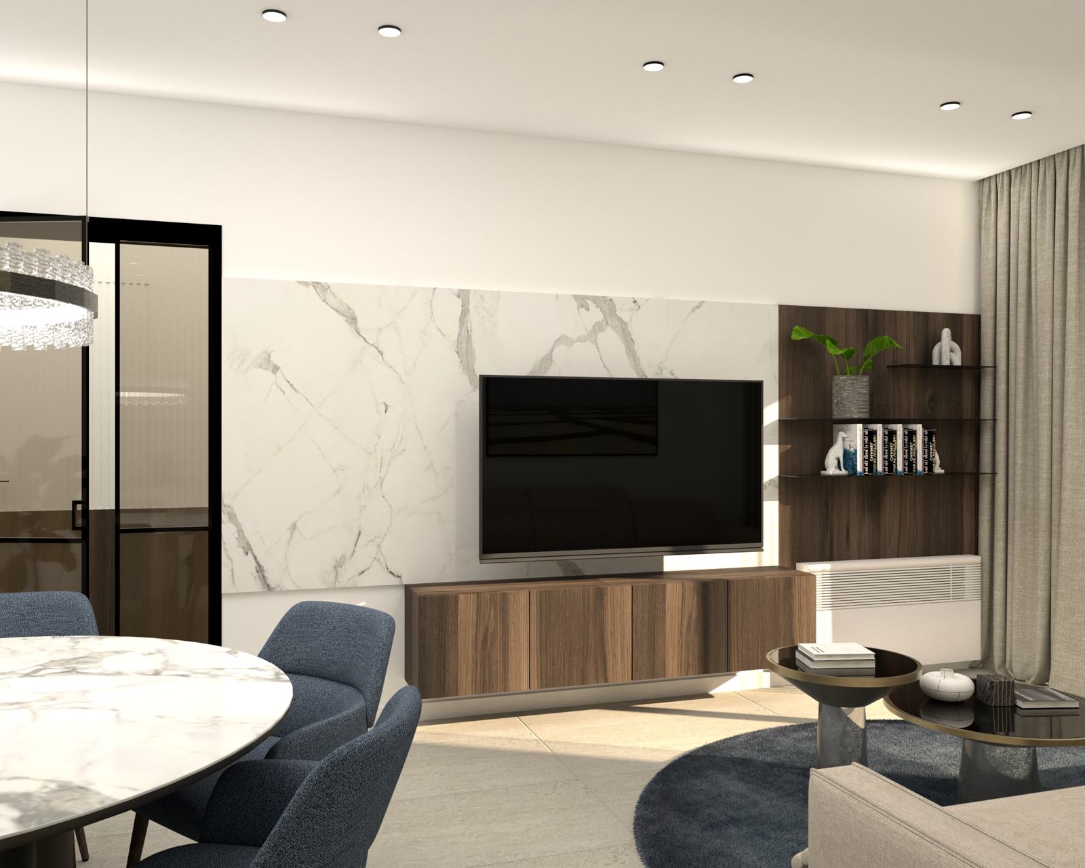
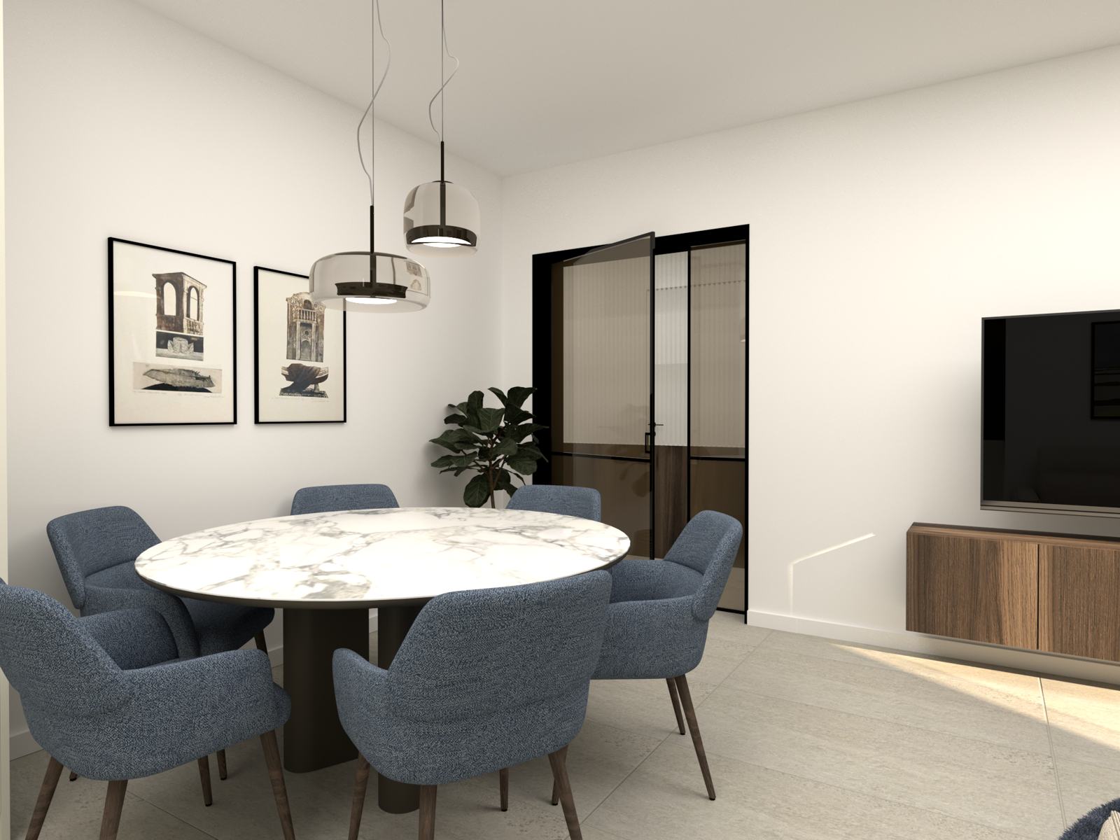
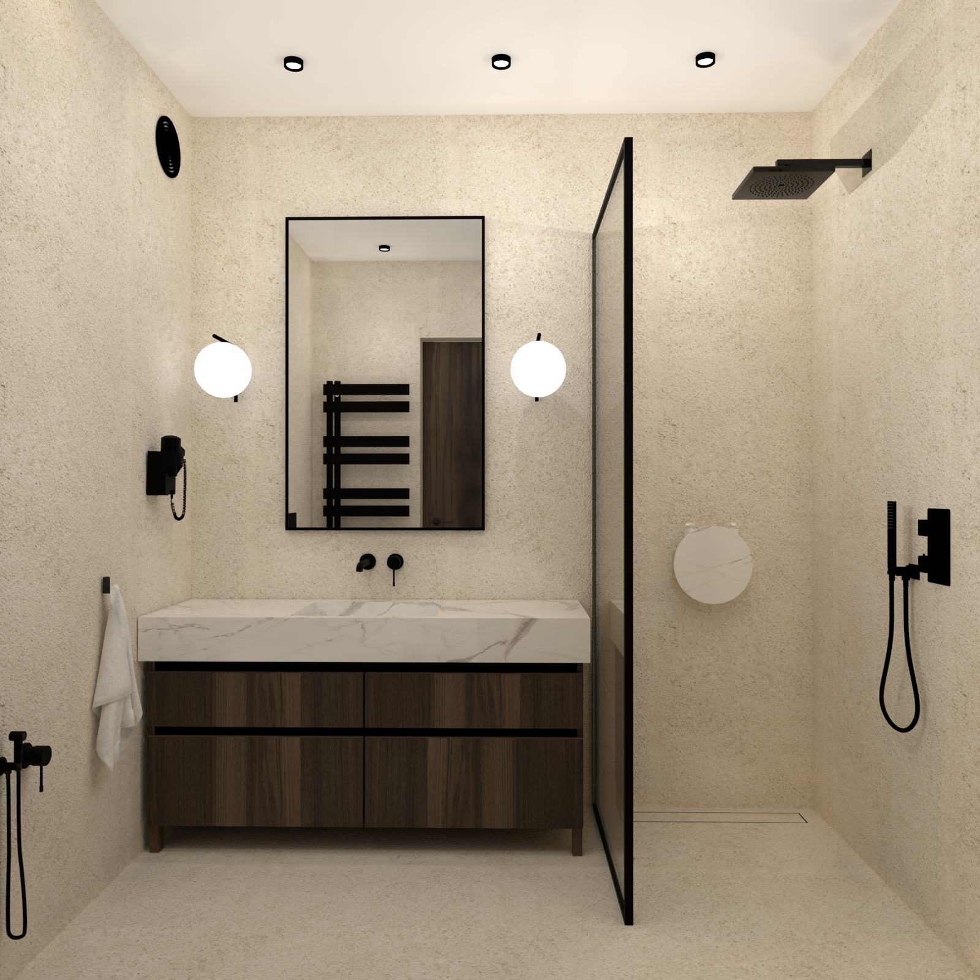
The apartment was also developed in a second colour scheme: dark walnut, a navy and stone mural behind the bed, white marble around the TV, and a quieter bathroom in mineral plaster with black fittings.

Bedroom with a navy mural and walnut panelling
Living room with a marble TV wall and walnut shelving
Round marble dining table with blue chairs
Bathroom in mineral plaster with a walnut vanity

Made for this home

The bedside tables, the side table and the curved chest of drawers were drawn, specified and produced for this apartment.

See them from drawing to finished piece
Next project

The Family Clubhouse