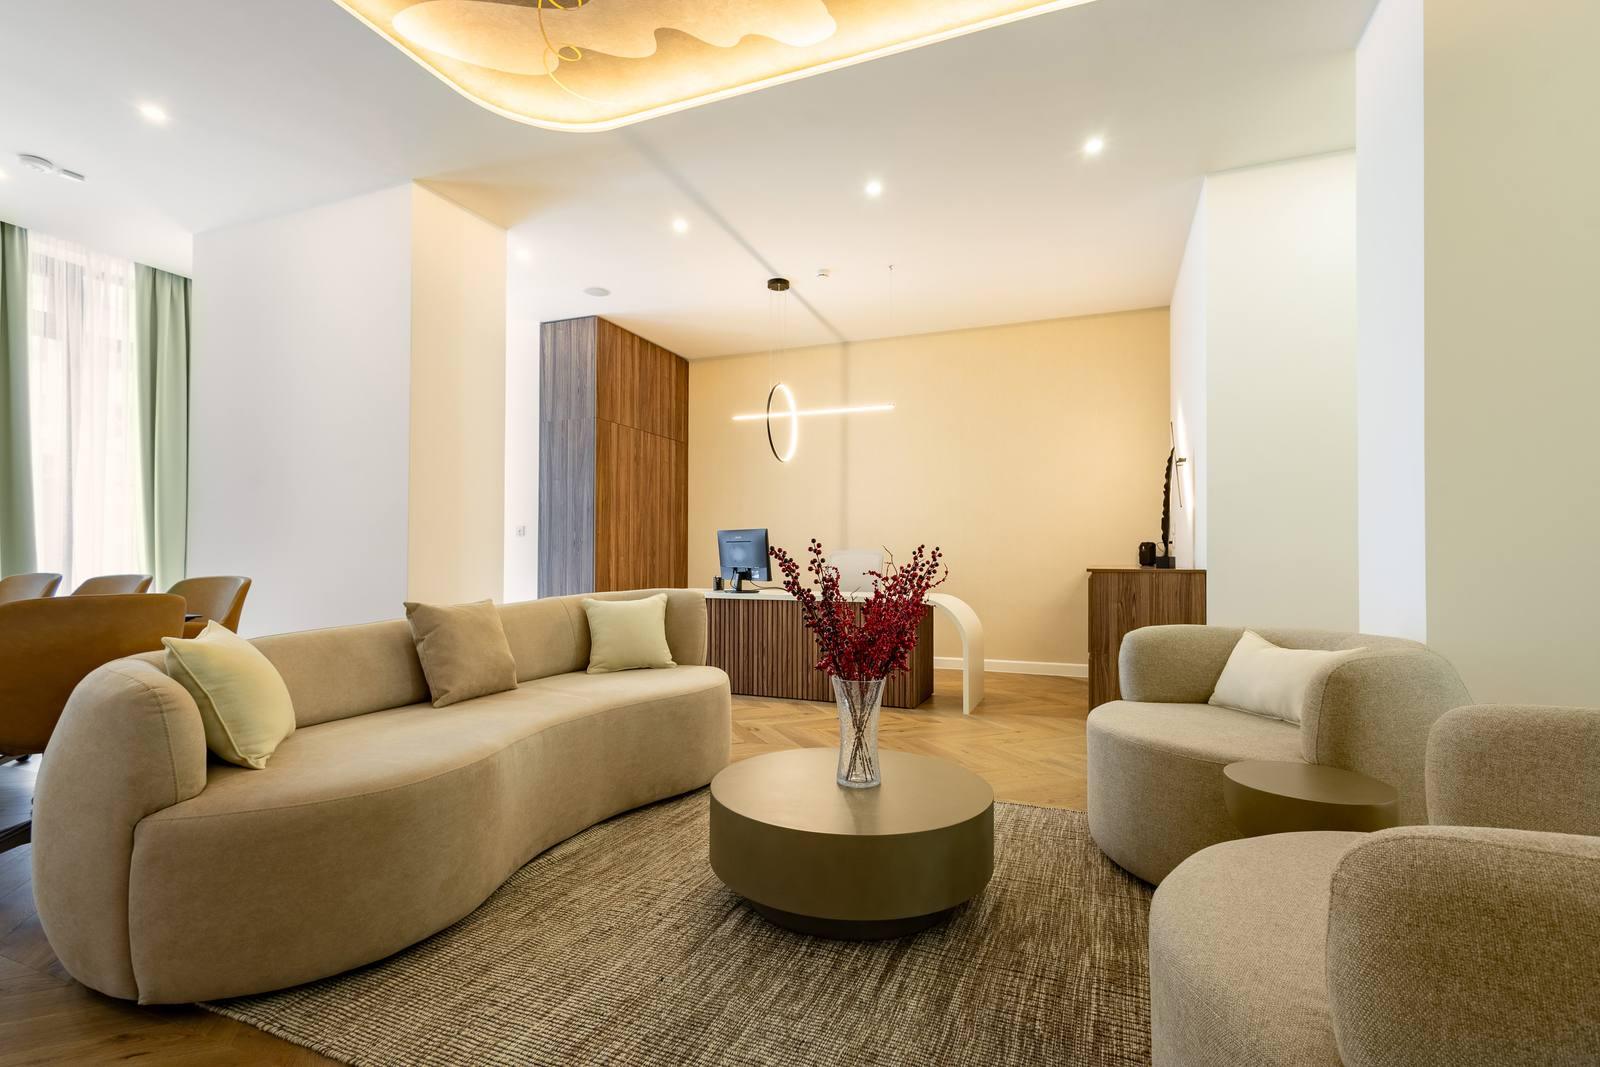
Atlantis Sales Office

From restaurant to investor-facing workplace.

Year
2023–2025
Place
Burgas, Bulgaria
Type
Workplace, 190 m²
Role
Spatial planning, interior concept, technical drawings and documentation
The director’s corner

The brief

Inspired by the story of the mystical city of Atlantis, I created the interior of a real estate sales office. You will notice the sand tones, the ovals and the natural materials, chosen to bring a feeling of harmony, comfort and space.

The office covers 190 m² on the ground floor of a modern building close to the sea: two main rooms and several supporting spaces, in what used to be a restaurant. It had to build trust with investors and support the team’s everyday work, warm and welcoming yet composed and professional.

Rather than illustrating the legend, I wanted to capture its atmosphere. The office unfolds gradually, revealing moments of discovery instead of explaining them.

Working alongside architects and engineers, I contributed to the spatial planning from the first redevelopment strategy through to the interior concept, technical drawings and documentation. The client’s team delivered the project from my design package.
The front room

From the street door to the reception, the coffee bar and the window lounge.

Atlantis Sales office
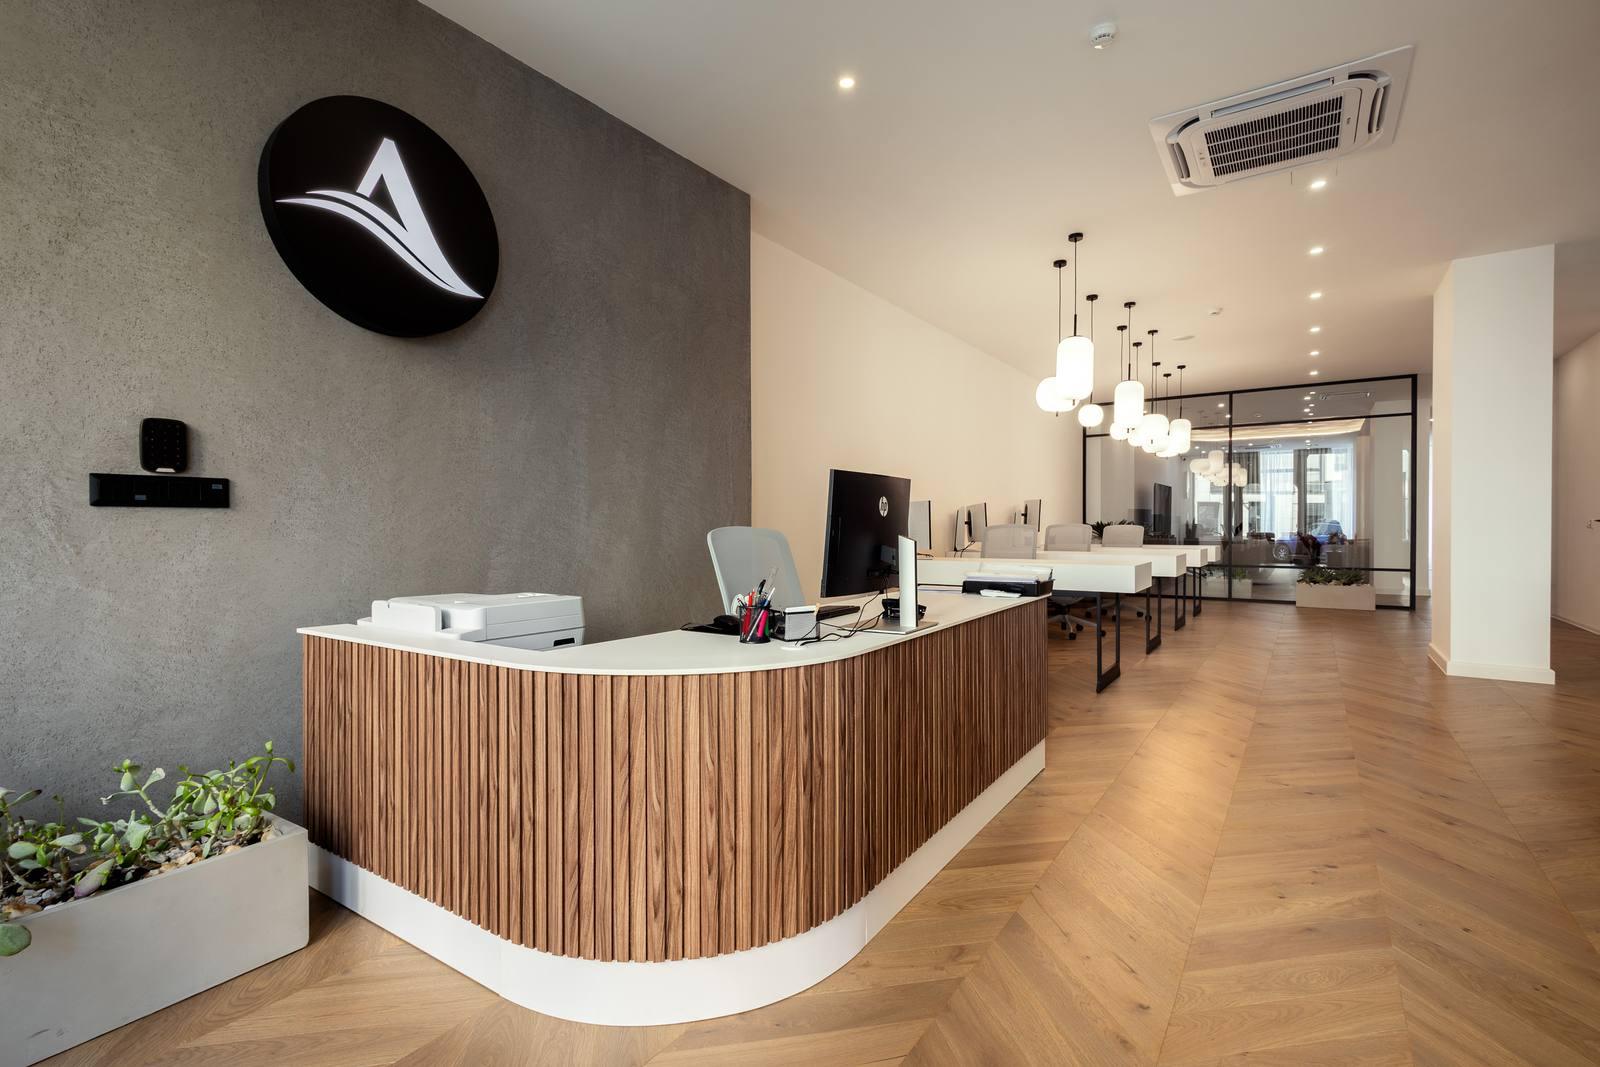
Atlantis Sales office. Inspired by the Eye of the Sahara, the ringed formation linked to the legend of Atlantis. Sand tones, arches and concentric curves lead from the street door inward.
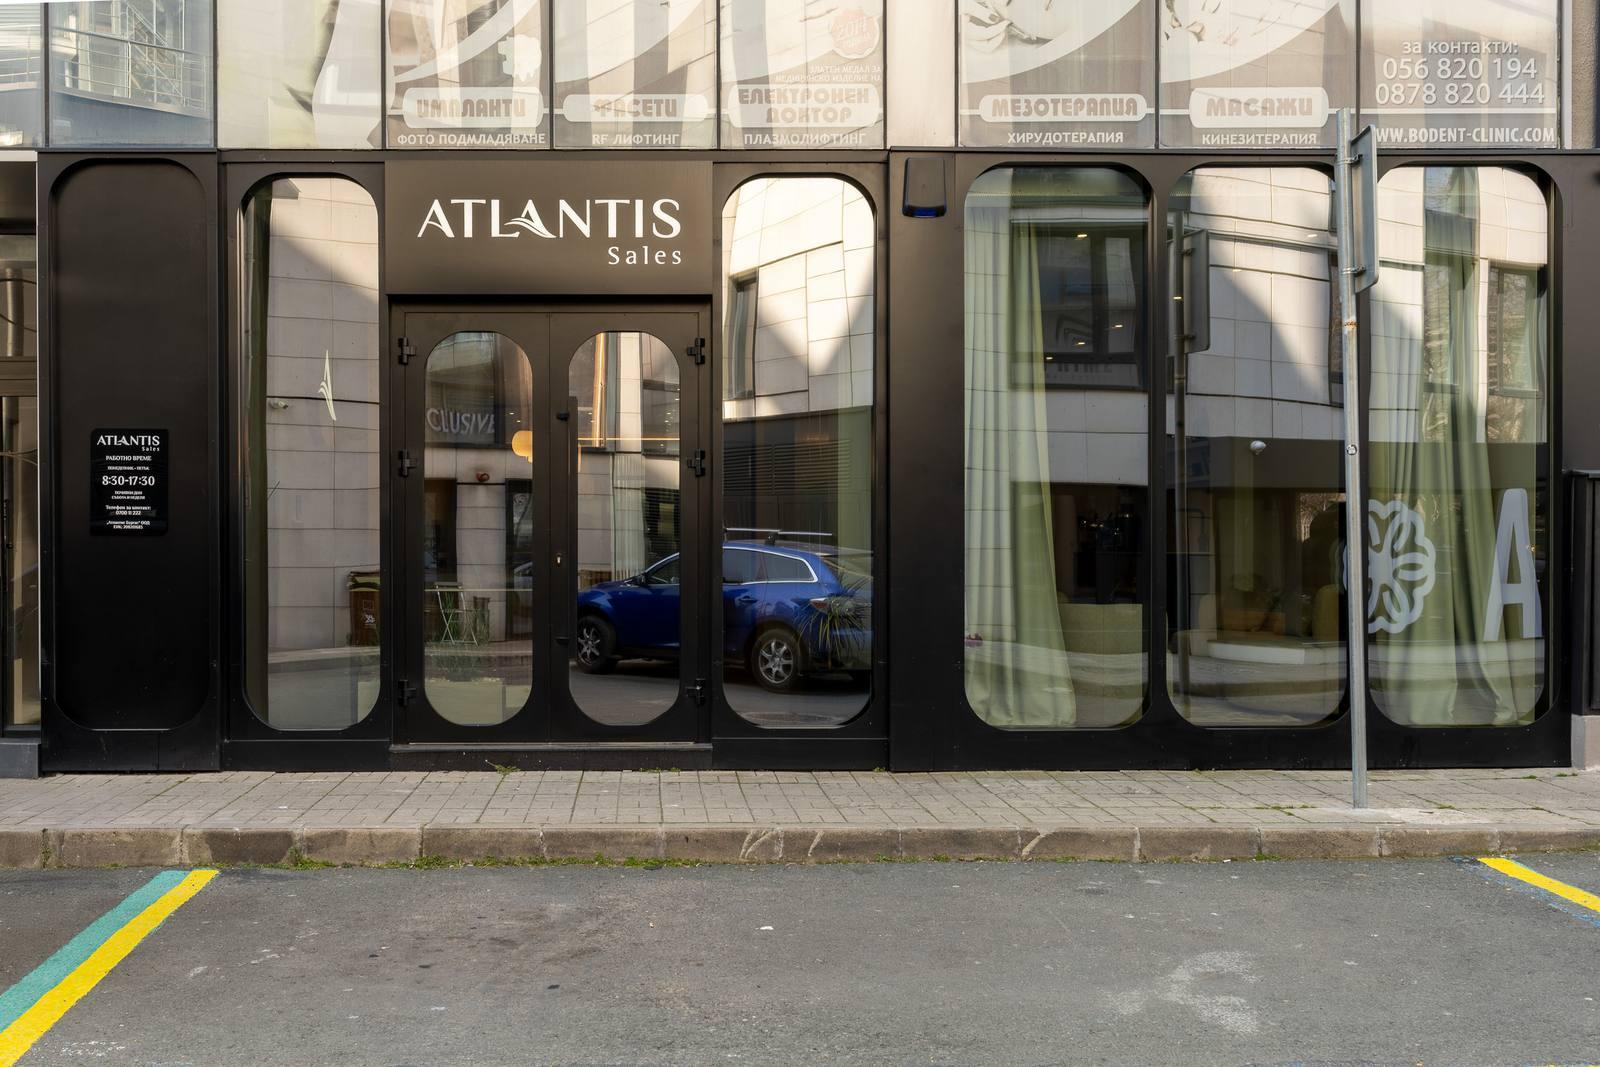
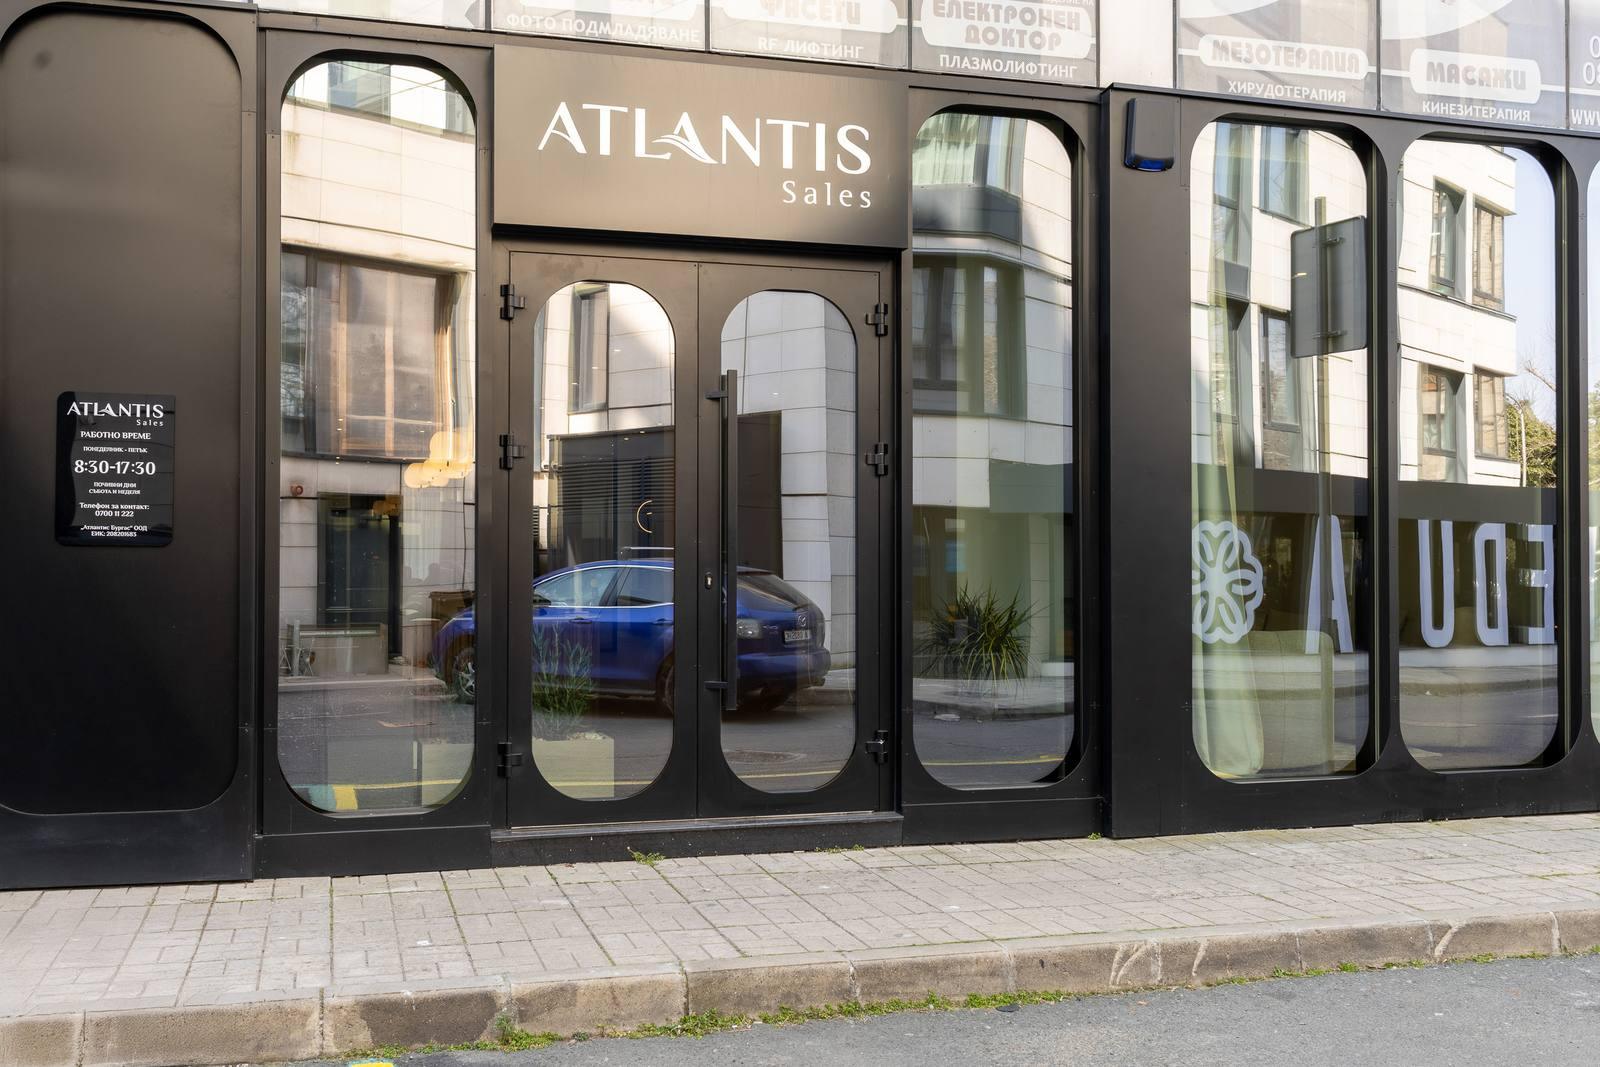
The street front
The street front. Rounded black frames on a quiet street in Burgas. The arch is the first of many curves inside.
Through the door
Through the door. First thing in view: the lit wave of the logo on textured plaster, and a curved reception desk in fluted walnut.
The open office
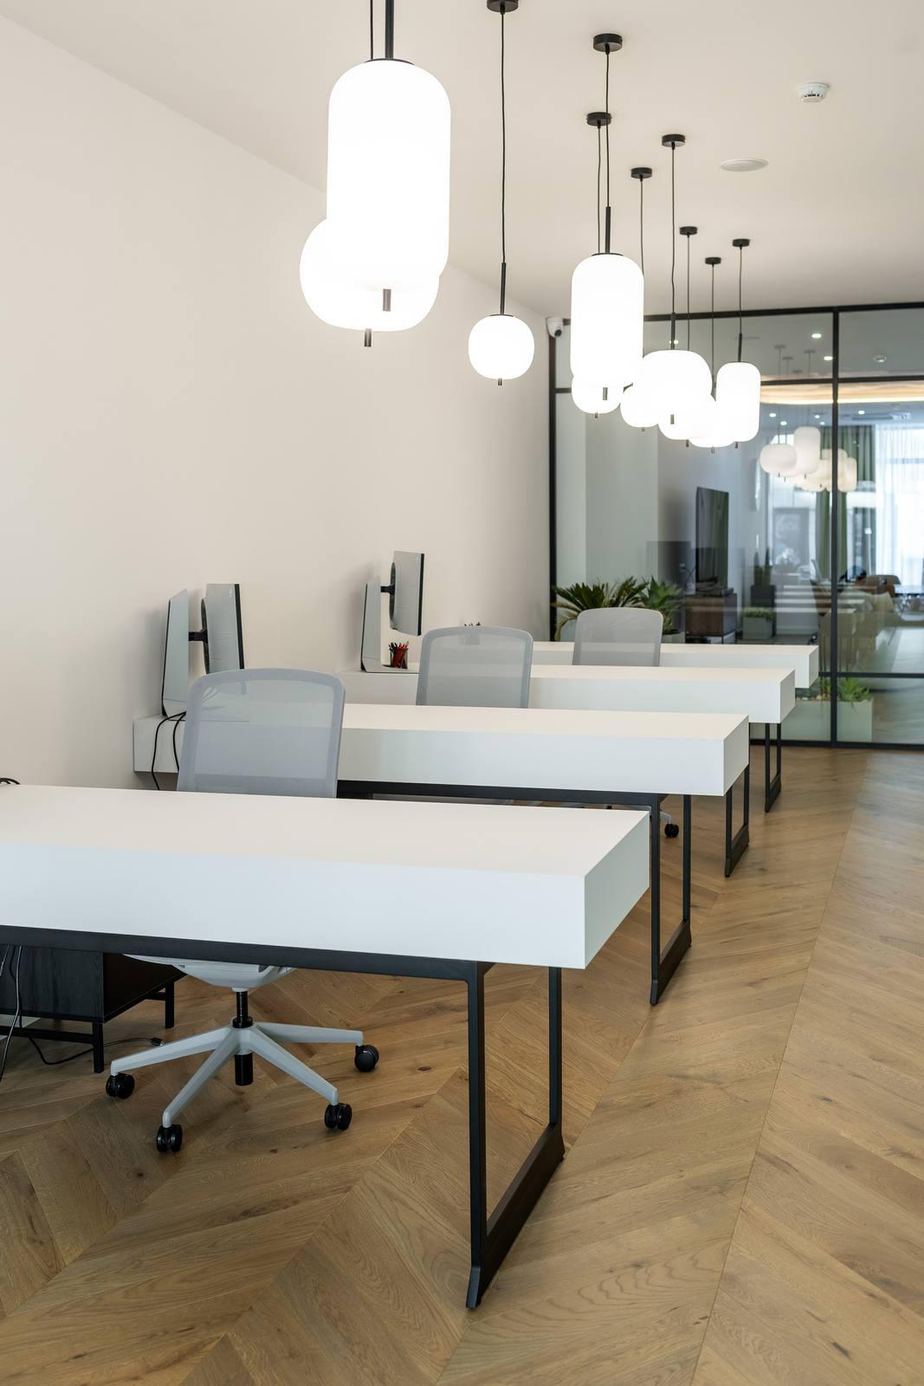
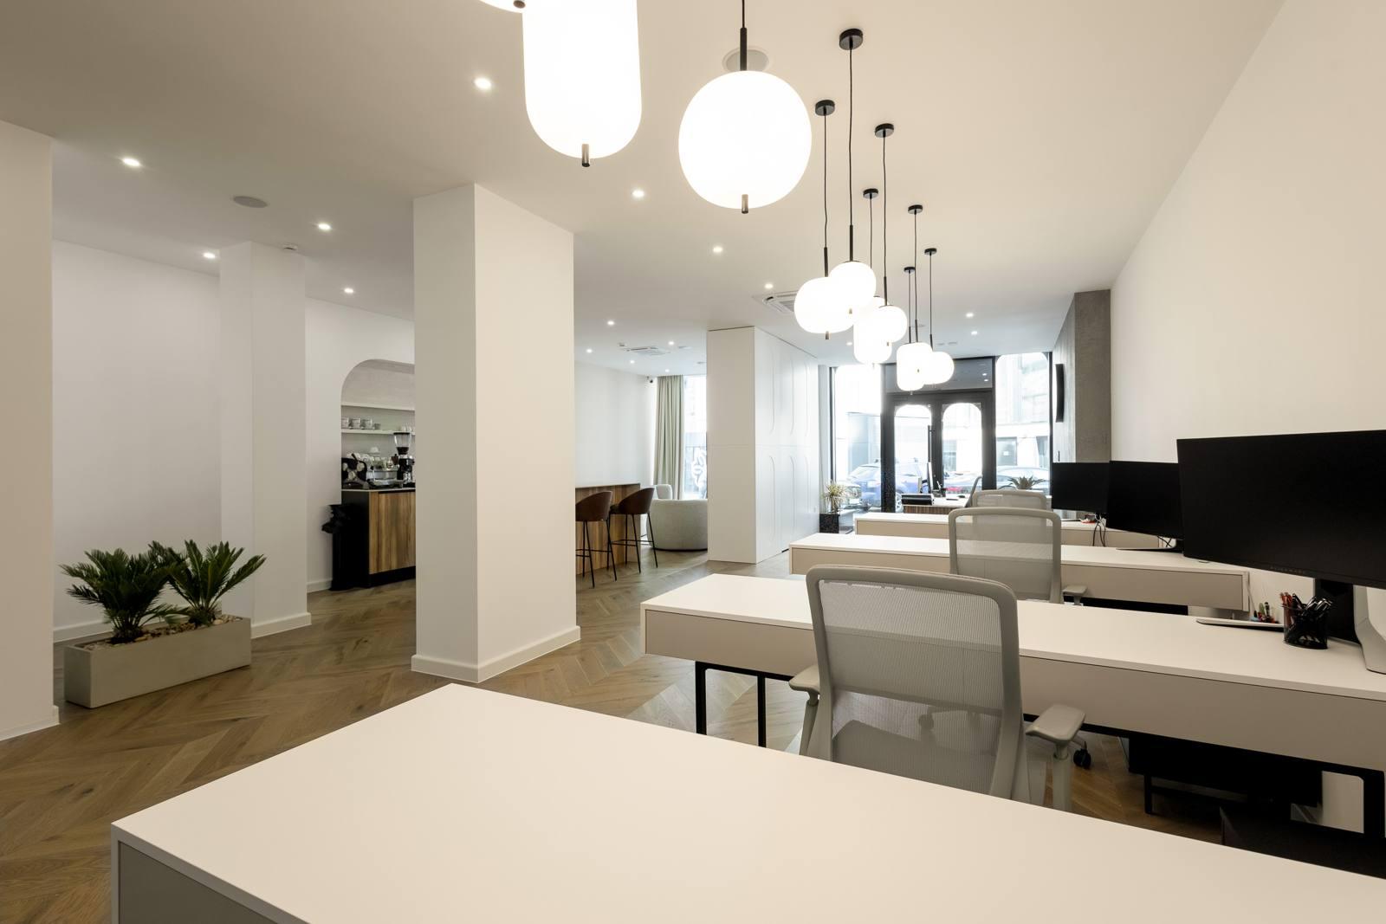
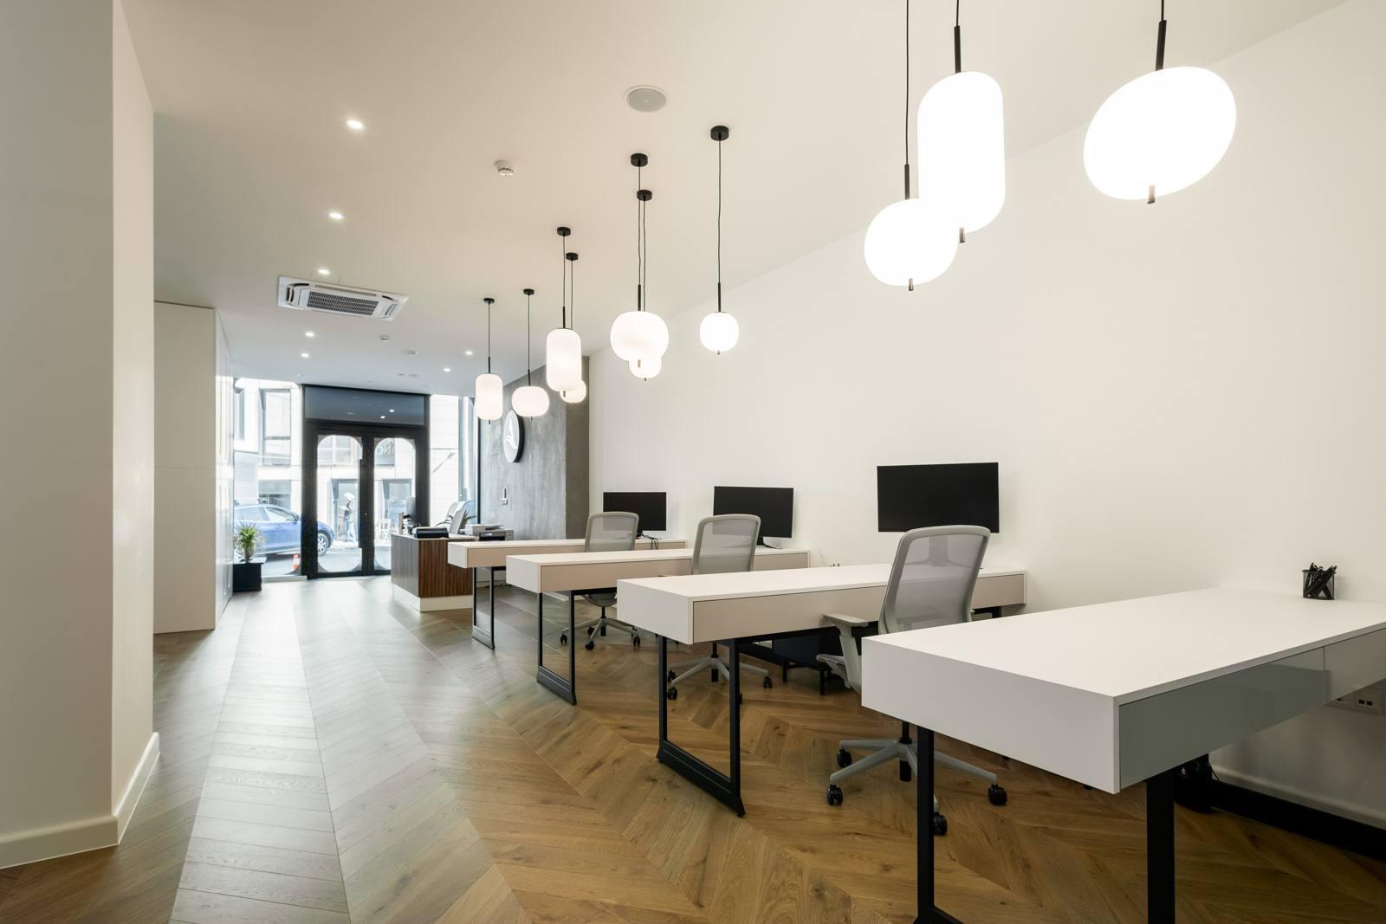
The open office. Ahead, a row of white desks under glass pendants. The glass wall at the end shows there is more beyond.
The coffee bar
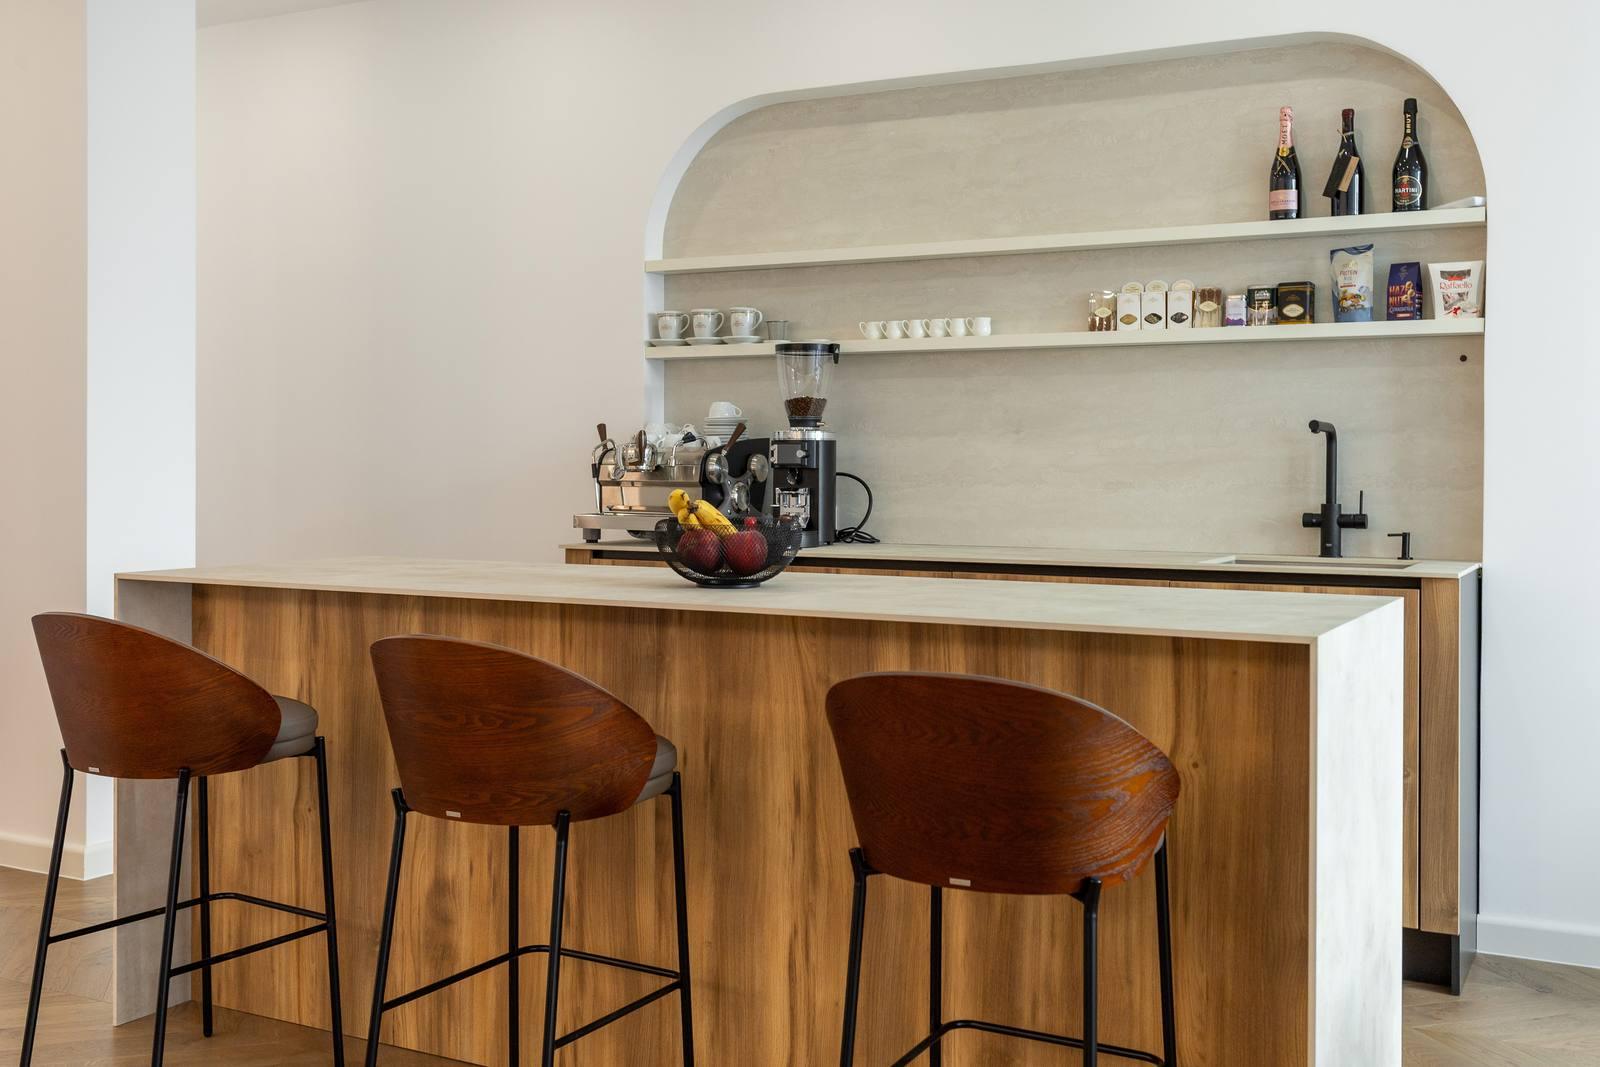
The coffee bar. Opposite the desks, a bar set into an arched niche of pale, sand-coloured stone.
Back toward the street
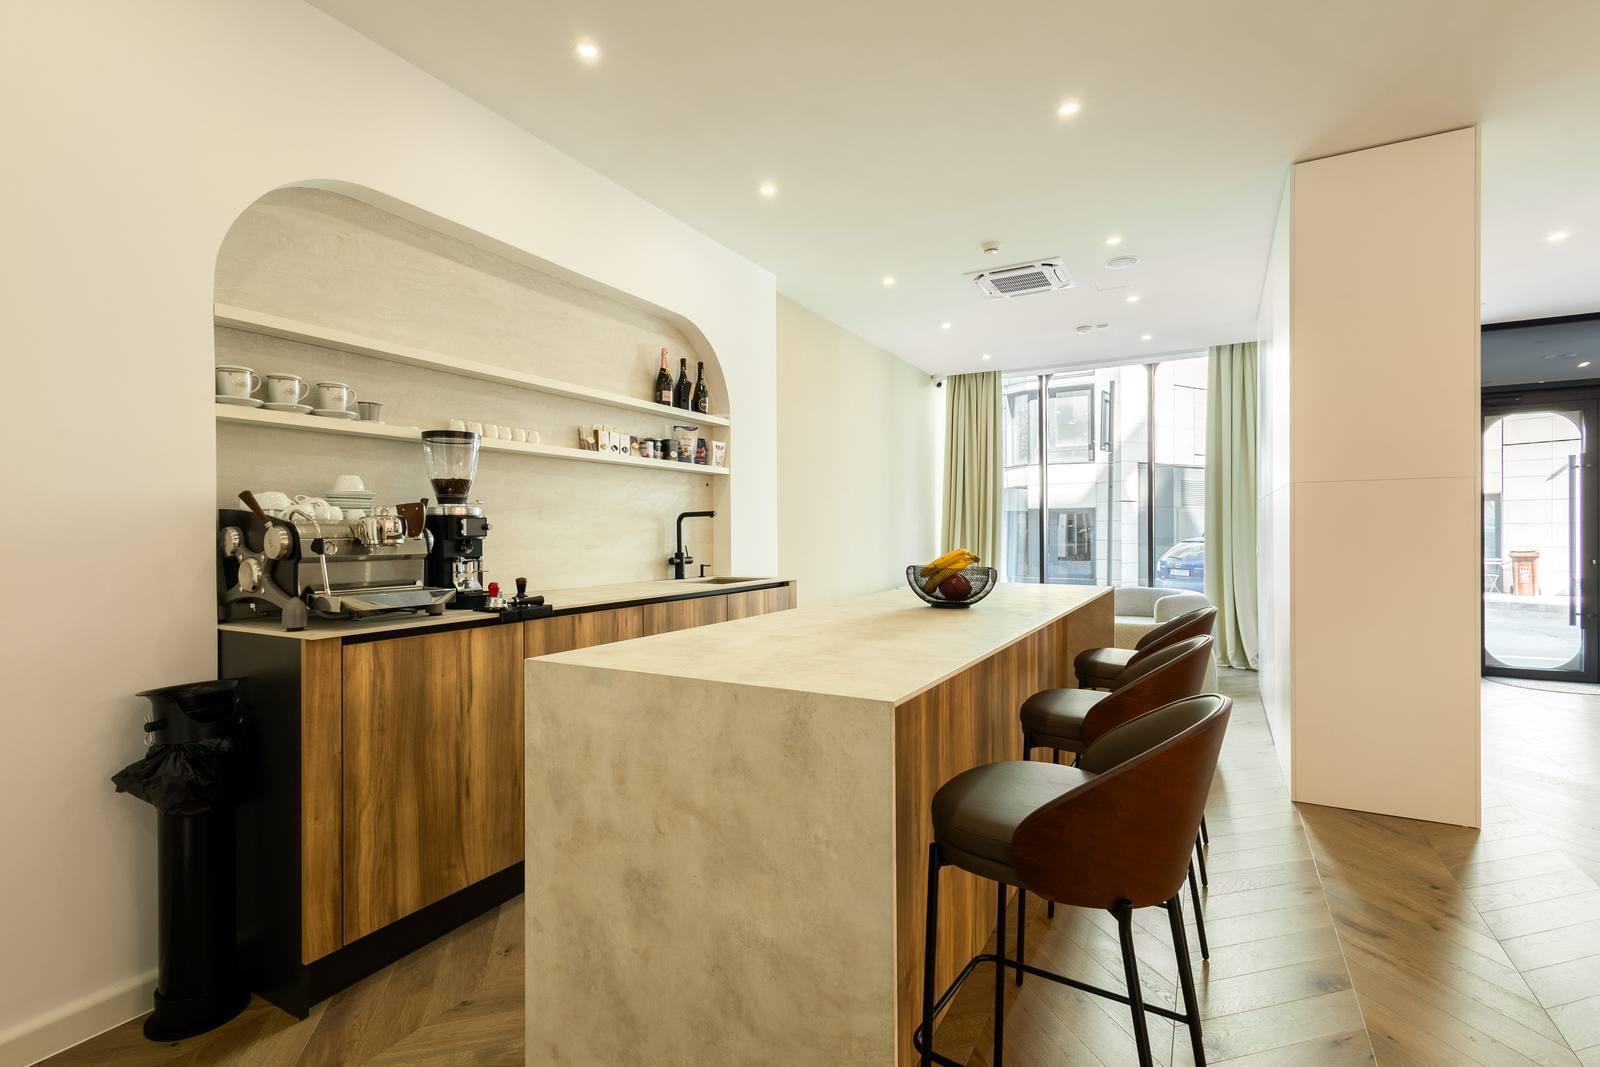
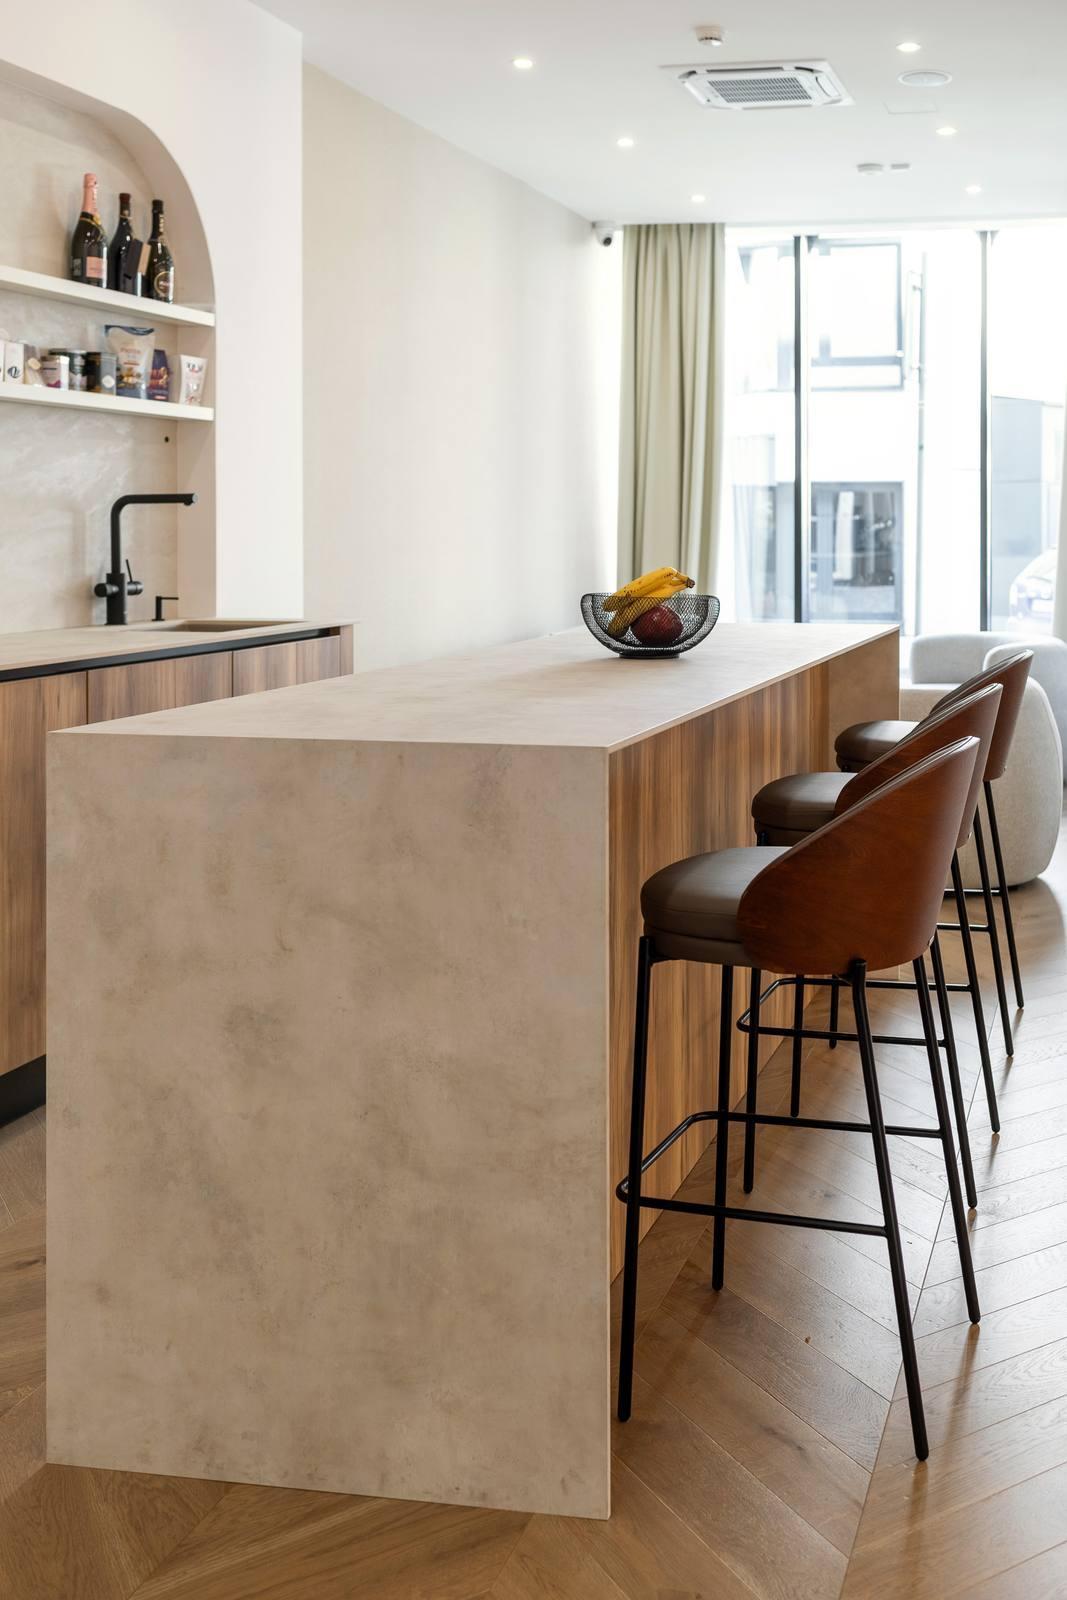
Back toward the street. The island runs along the bar and leads the eye back to the facade and the front door.
Stone and walnut
Stone and walnut. A waterfall island with the soft texture of desert stone, and walnut stools for a quick coffee.
The window lounge
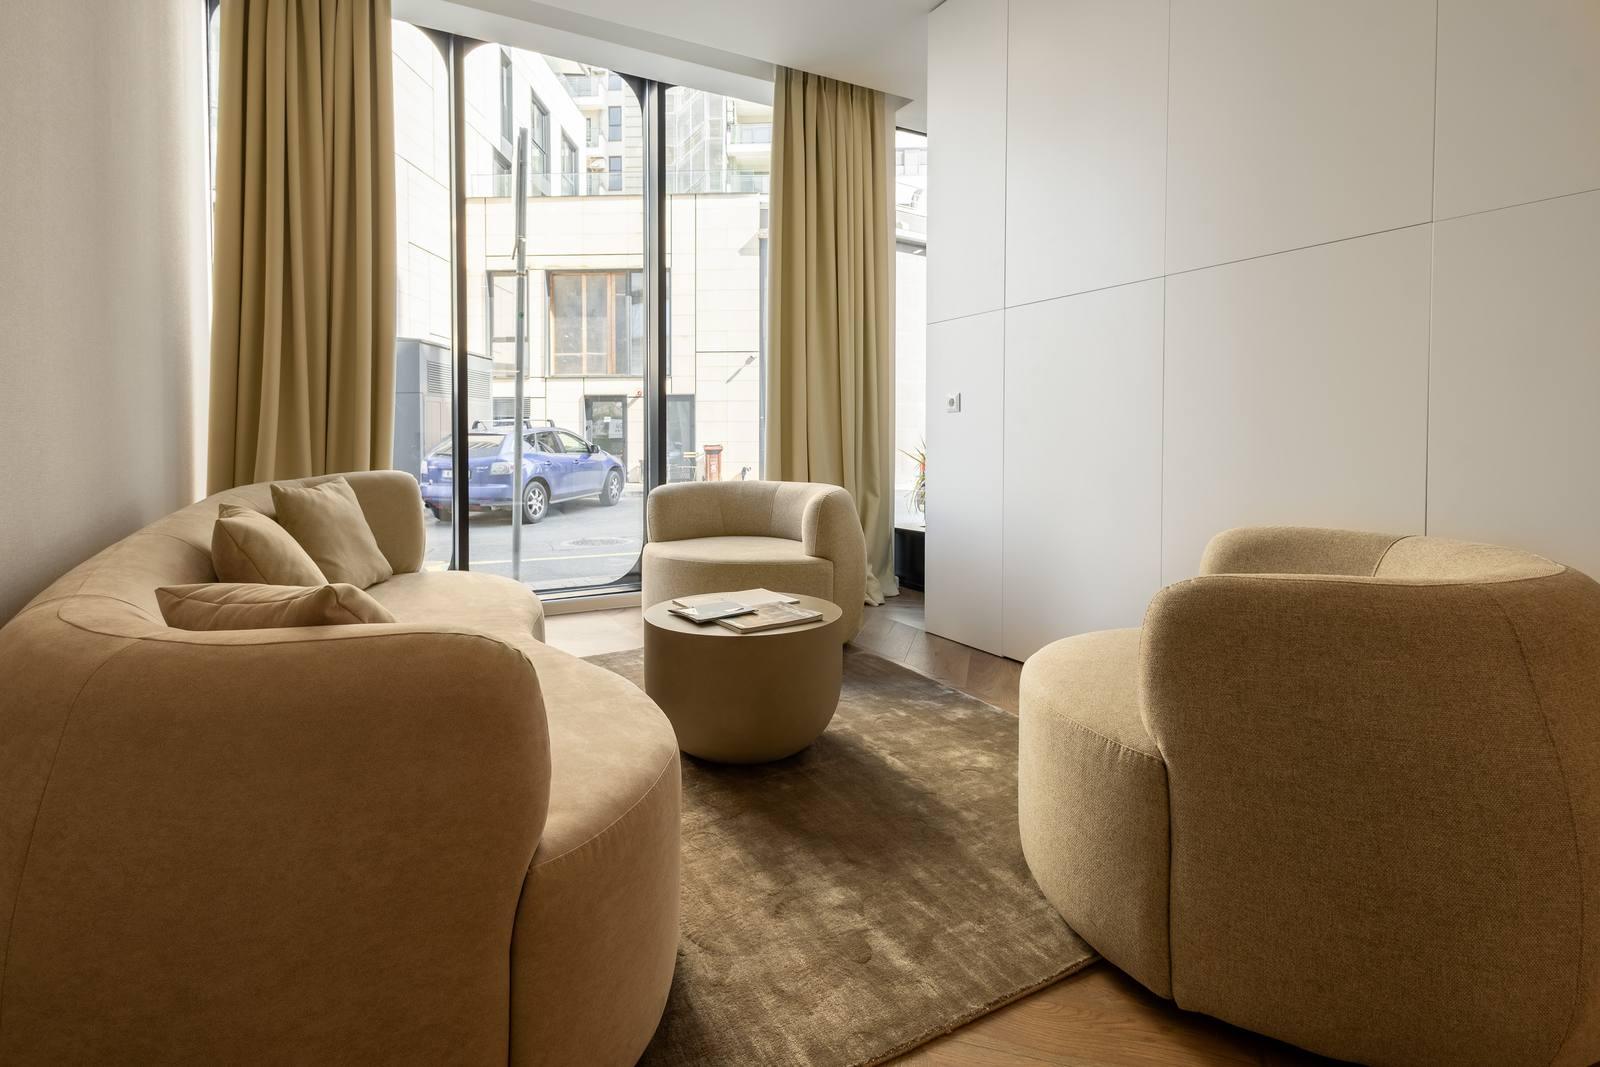
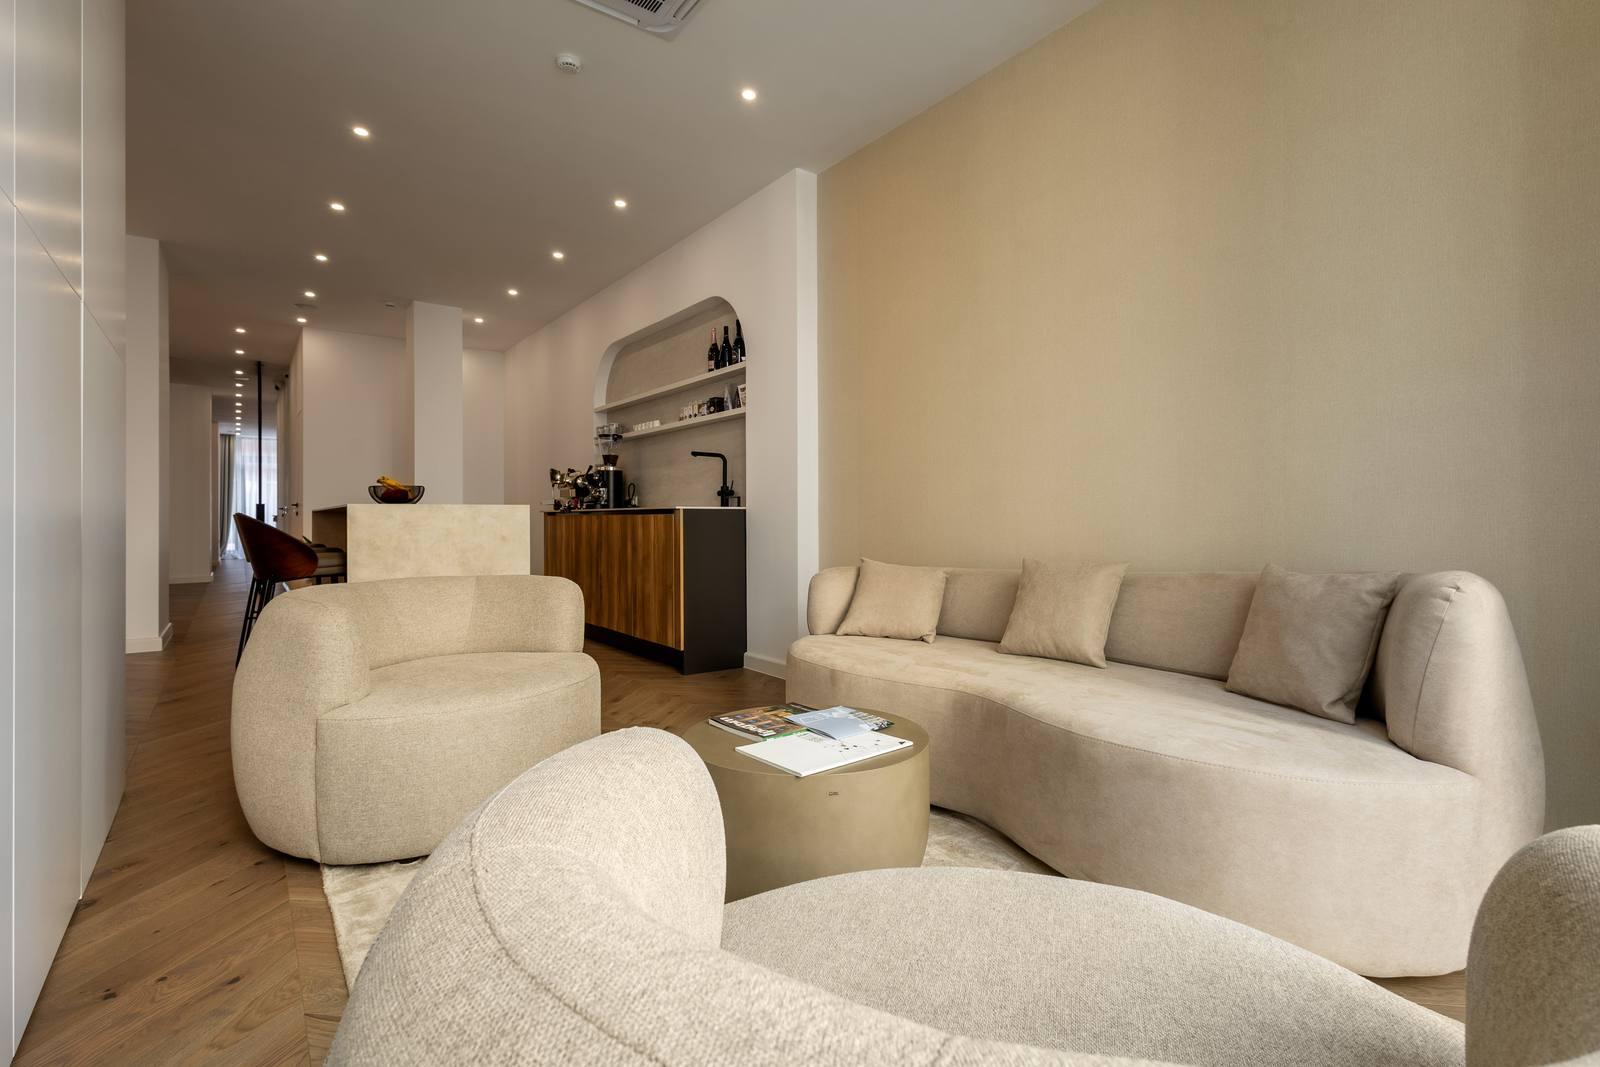
The window lounge. Past the bar, by the street window, a small lounge for clients who arrive early.
Looking back in
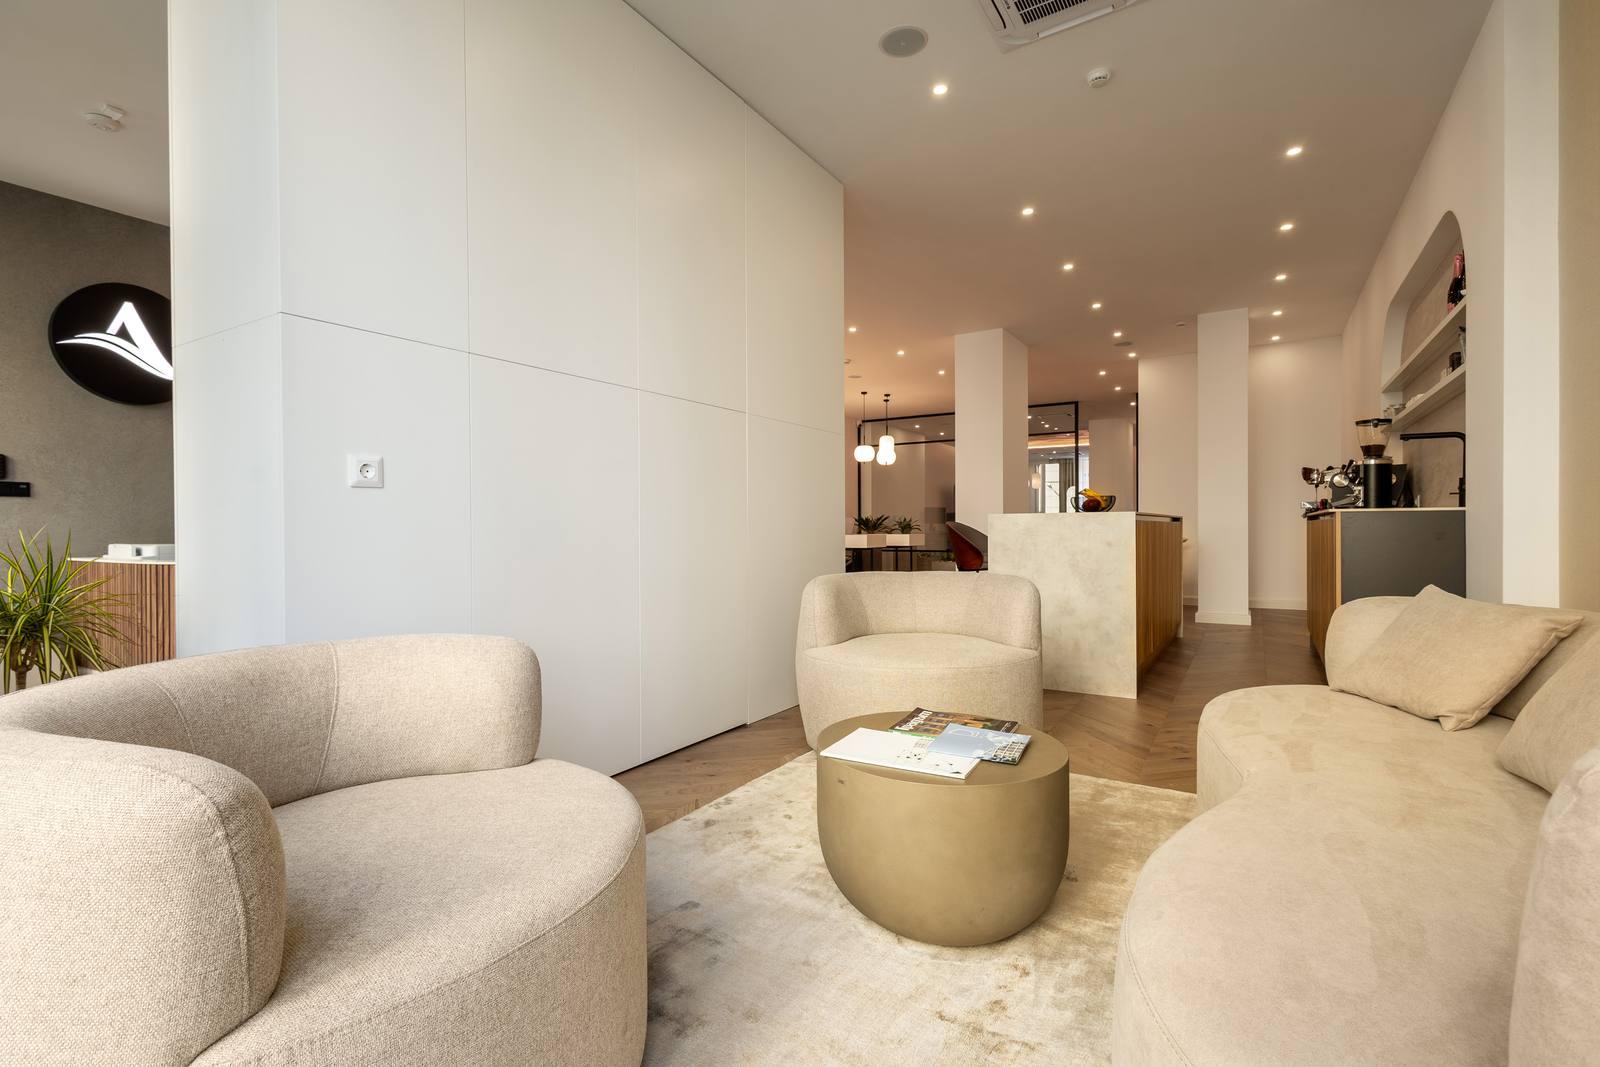
Looking back in. From the lounge: the logo on the left, the bar on the right, the inner office behind the glass.
Soft edges
Soft edges. Rounded sofas and chairs in sand tones keep the front room calm, a few metres from the street.
The whole front room
The whole front room. From the far end of the desks: columns and the bar on the left, the street door straight ahead.
Back toward the door
Back toward the door. Desks along one wall, the reception and logo by the entrance. Behind you, the glass wall to the inner office.

A space doesn’t need to explain its story. It only needs to invite people to discover it.

Behind the glass

Rings, sand and the legend of a lost city, gathered in one room.

Behind the glass
Behind the glass. The heart of the concept: rings, sand and the legend of a lost city, gathered in one room.
Look up
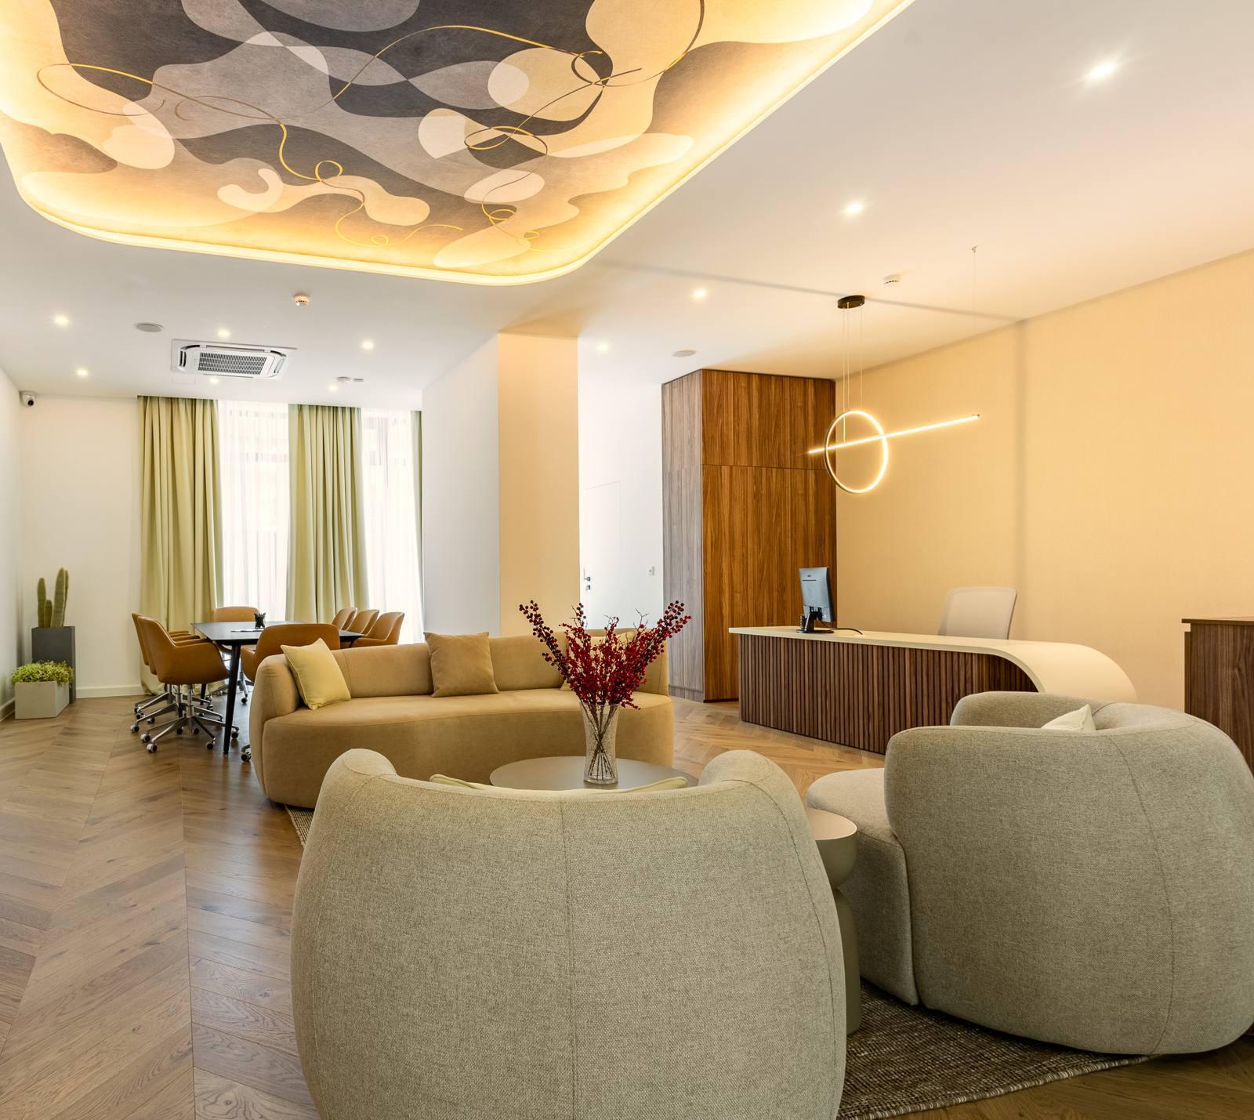
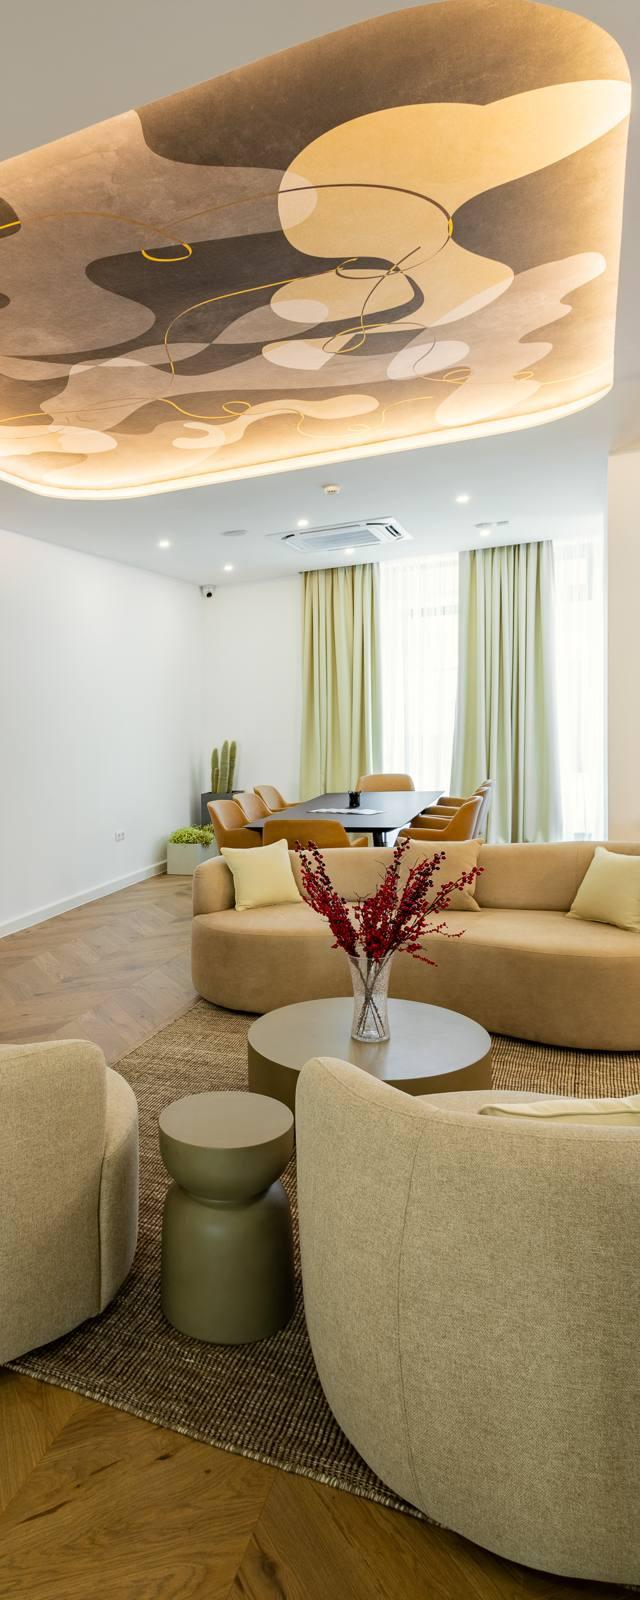
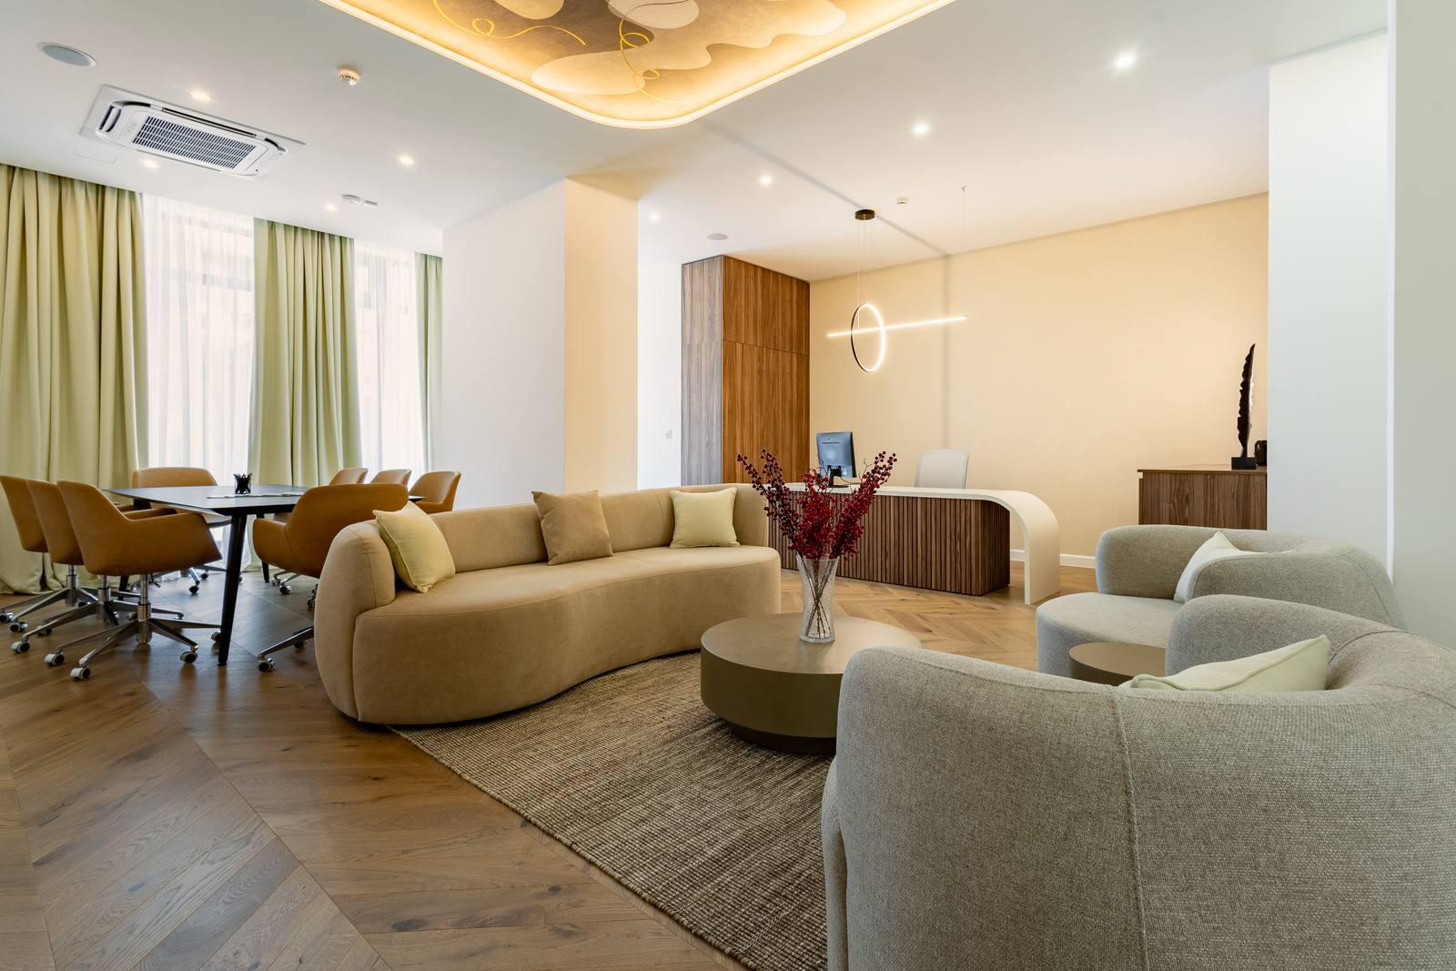
Look up. The ceiling panel echoes the Eye of the Sahara seen from above: layered sand forms, with gold lines tracing the rings.
Two sides of one room
Two sides of one room. Round tables and curved sofas sit inside the rings. White beams set the director’s desk apart on the right.
The meeting table
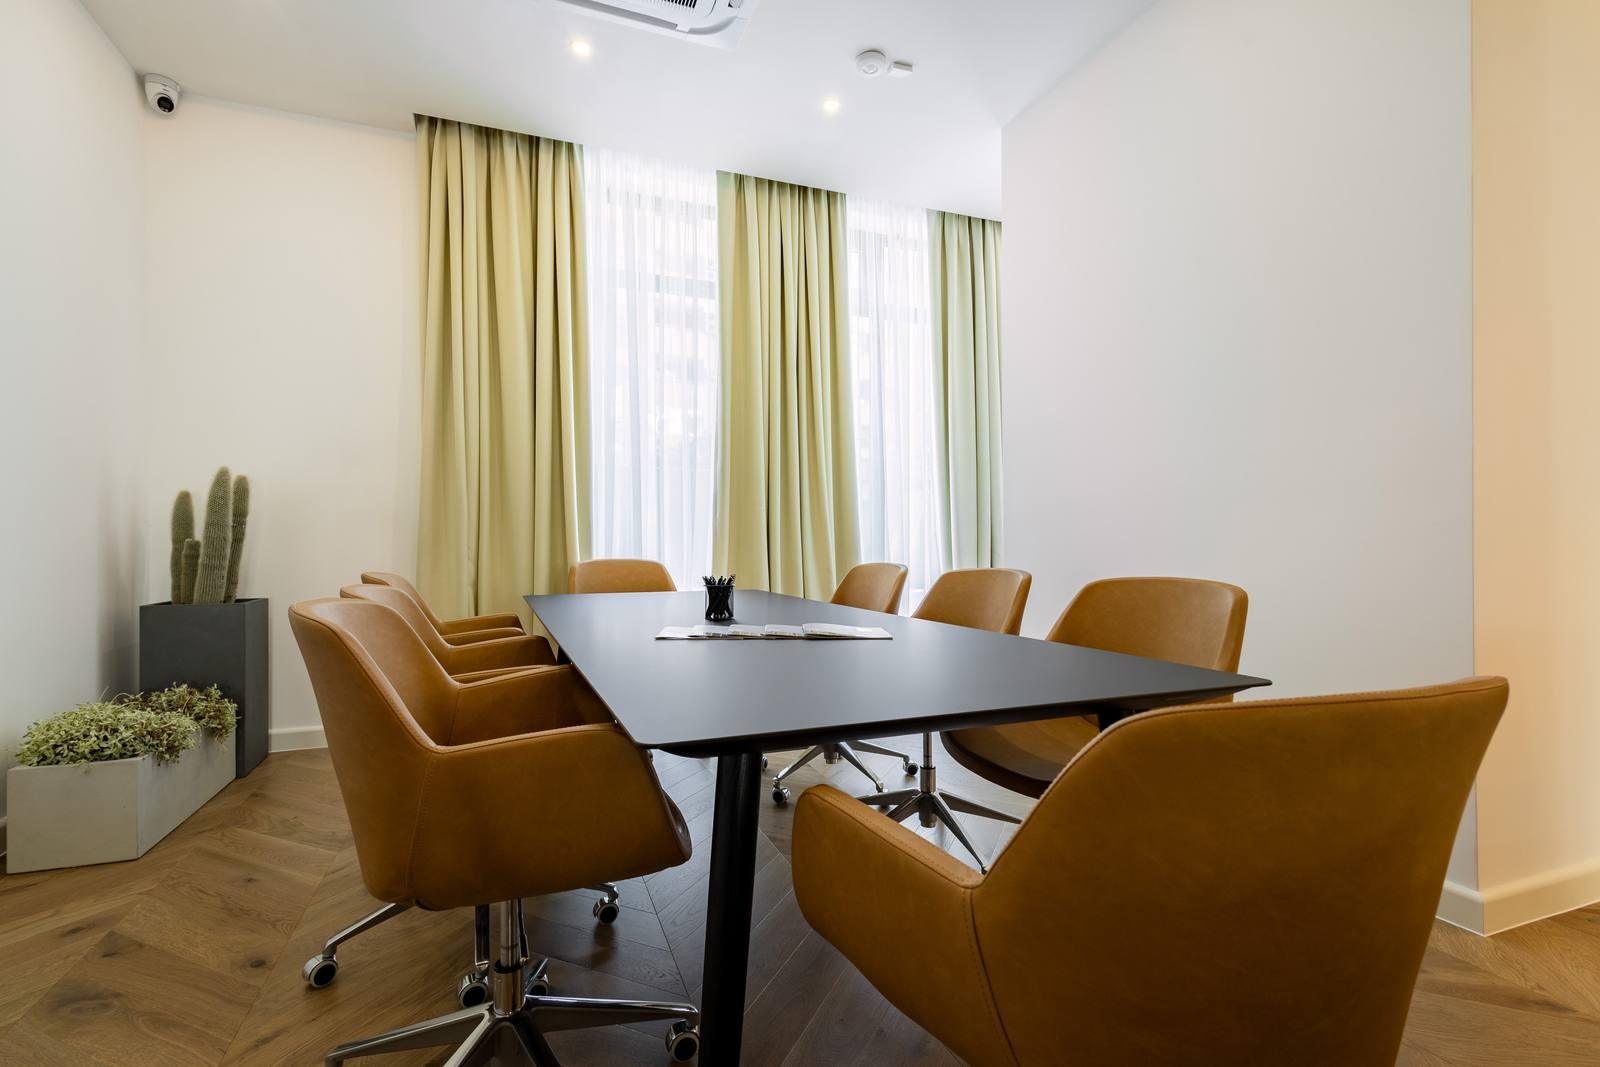
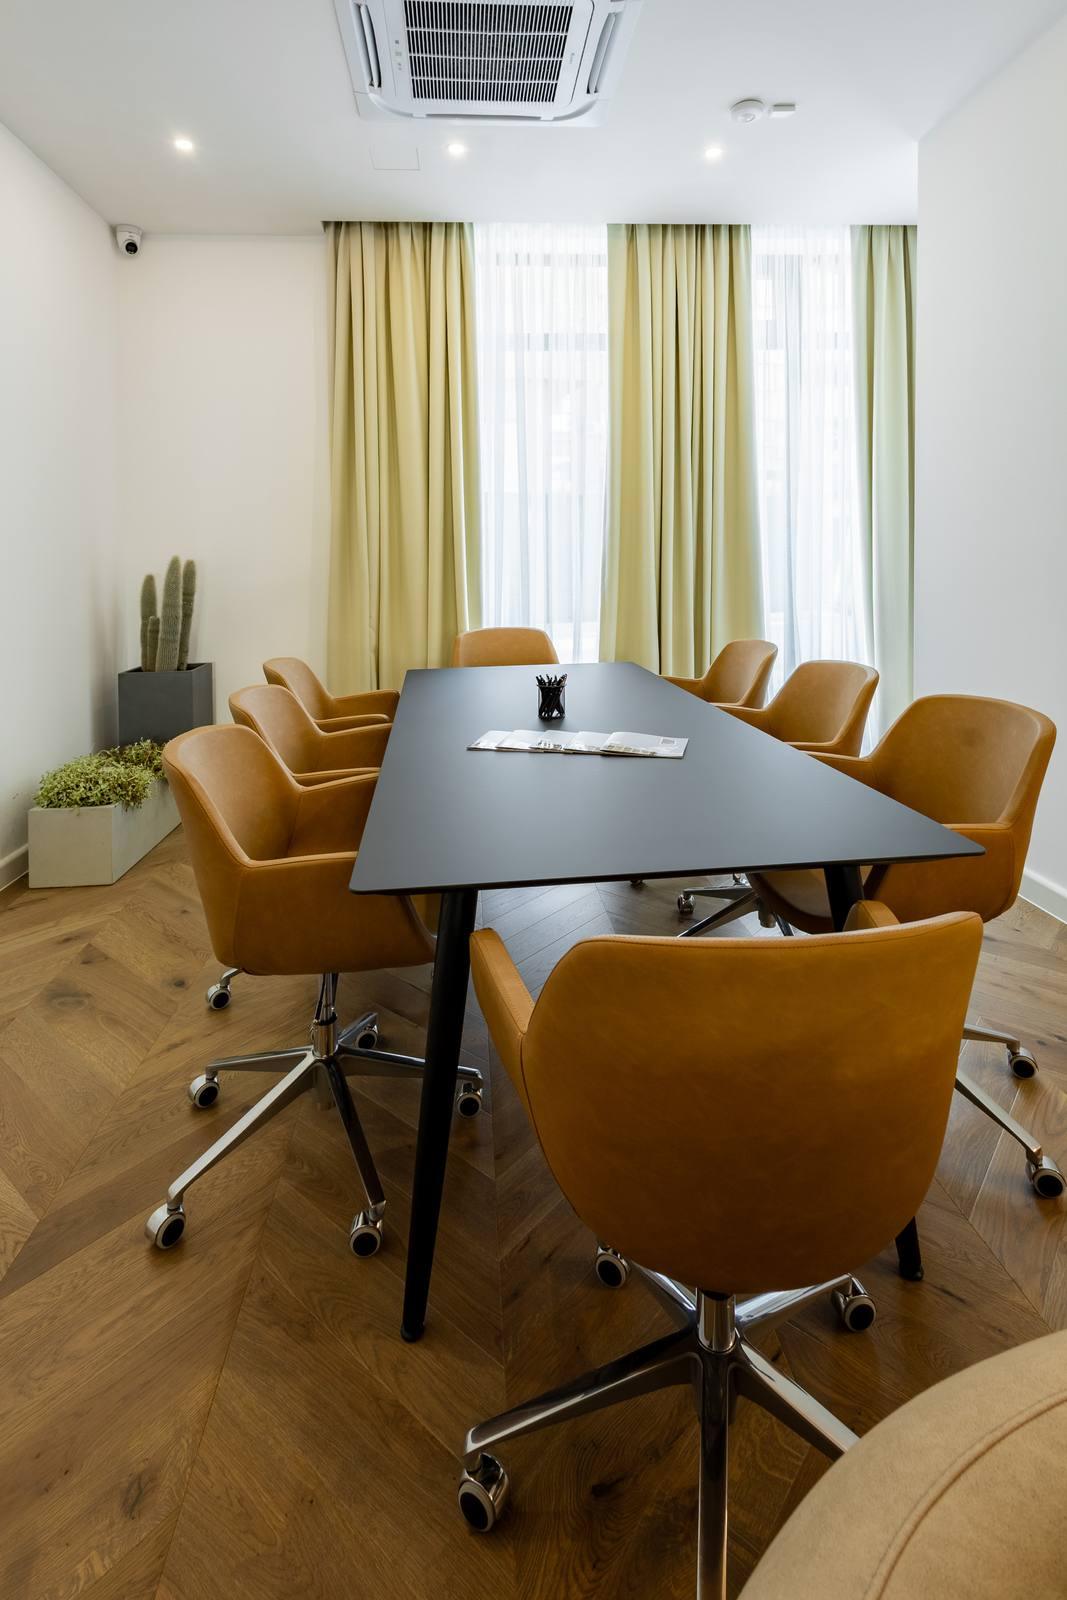
The meeting table. Eight tan leather chairs around a slim black table, by the windows to the terrace.
Toward the terrace
Toward the terrace. Sheer curtains soften the light. The terrace beyond is the next part of the project.
A touch of red
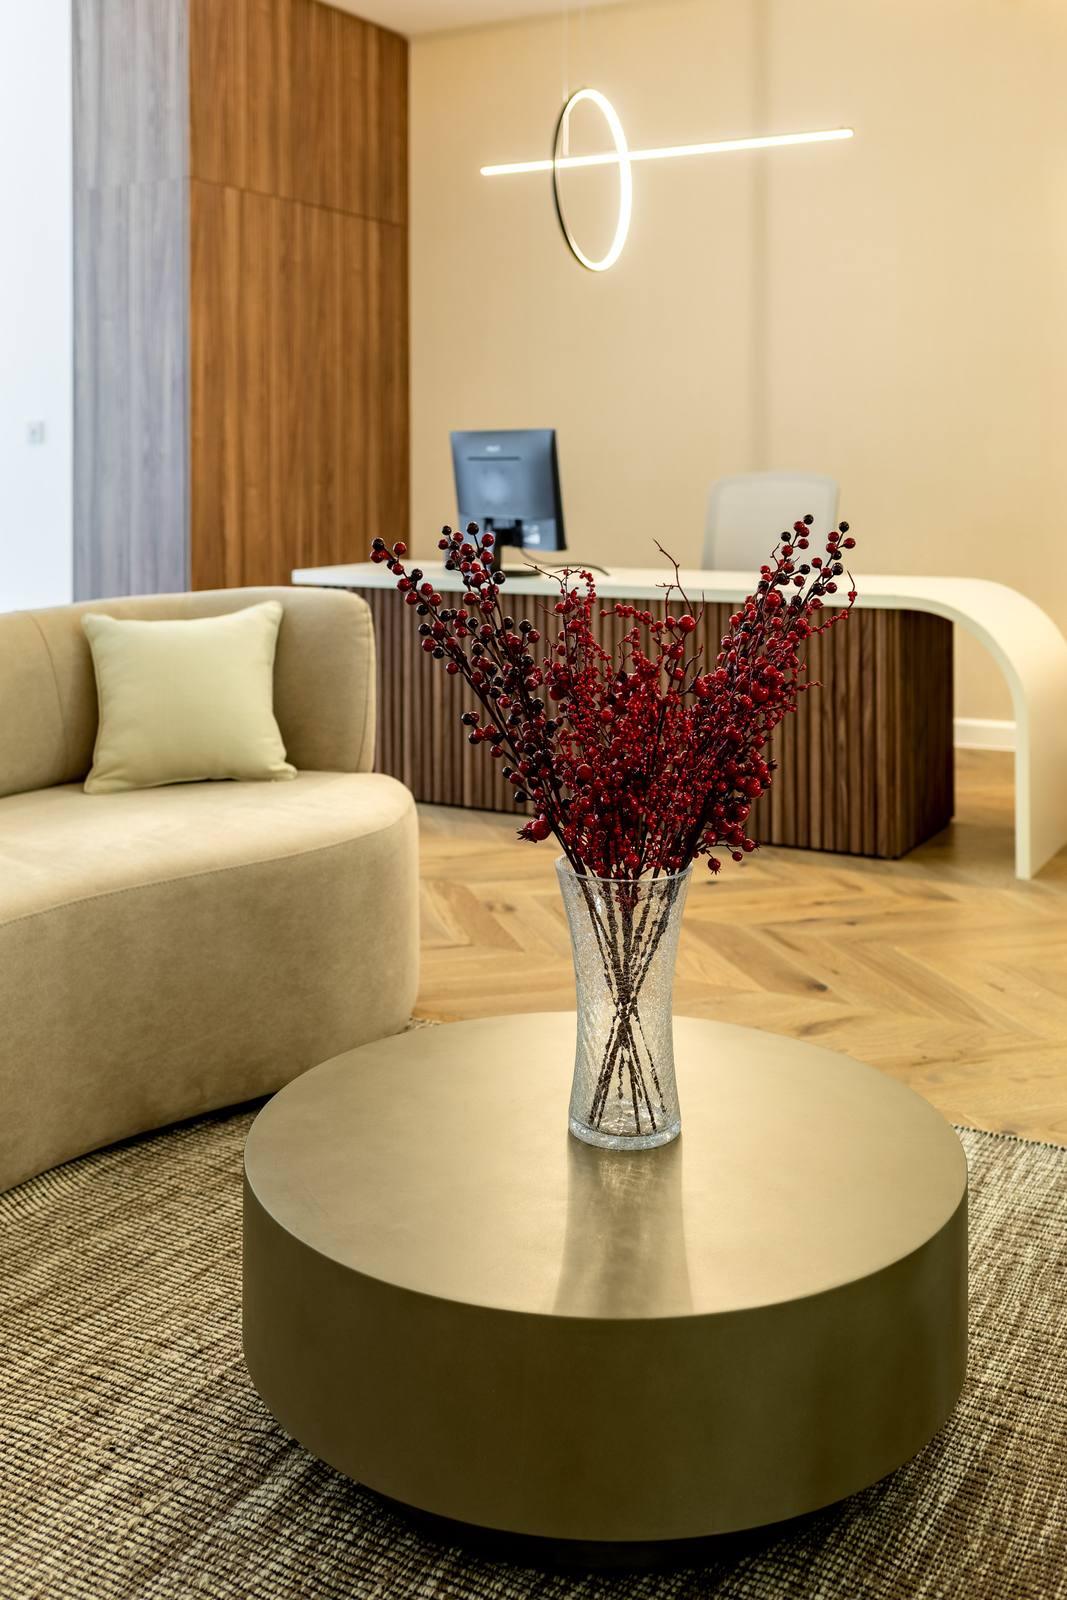
A touch of red. Round bronze tables like stones in the sand, and red berries as the strongest colour in the room.
A thread through the office
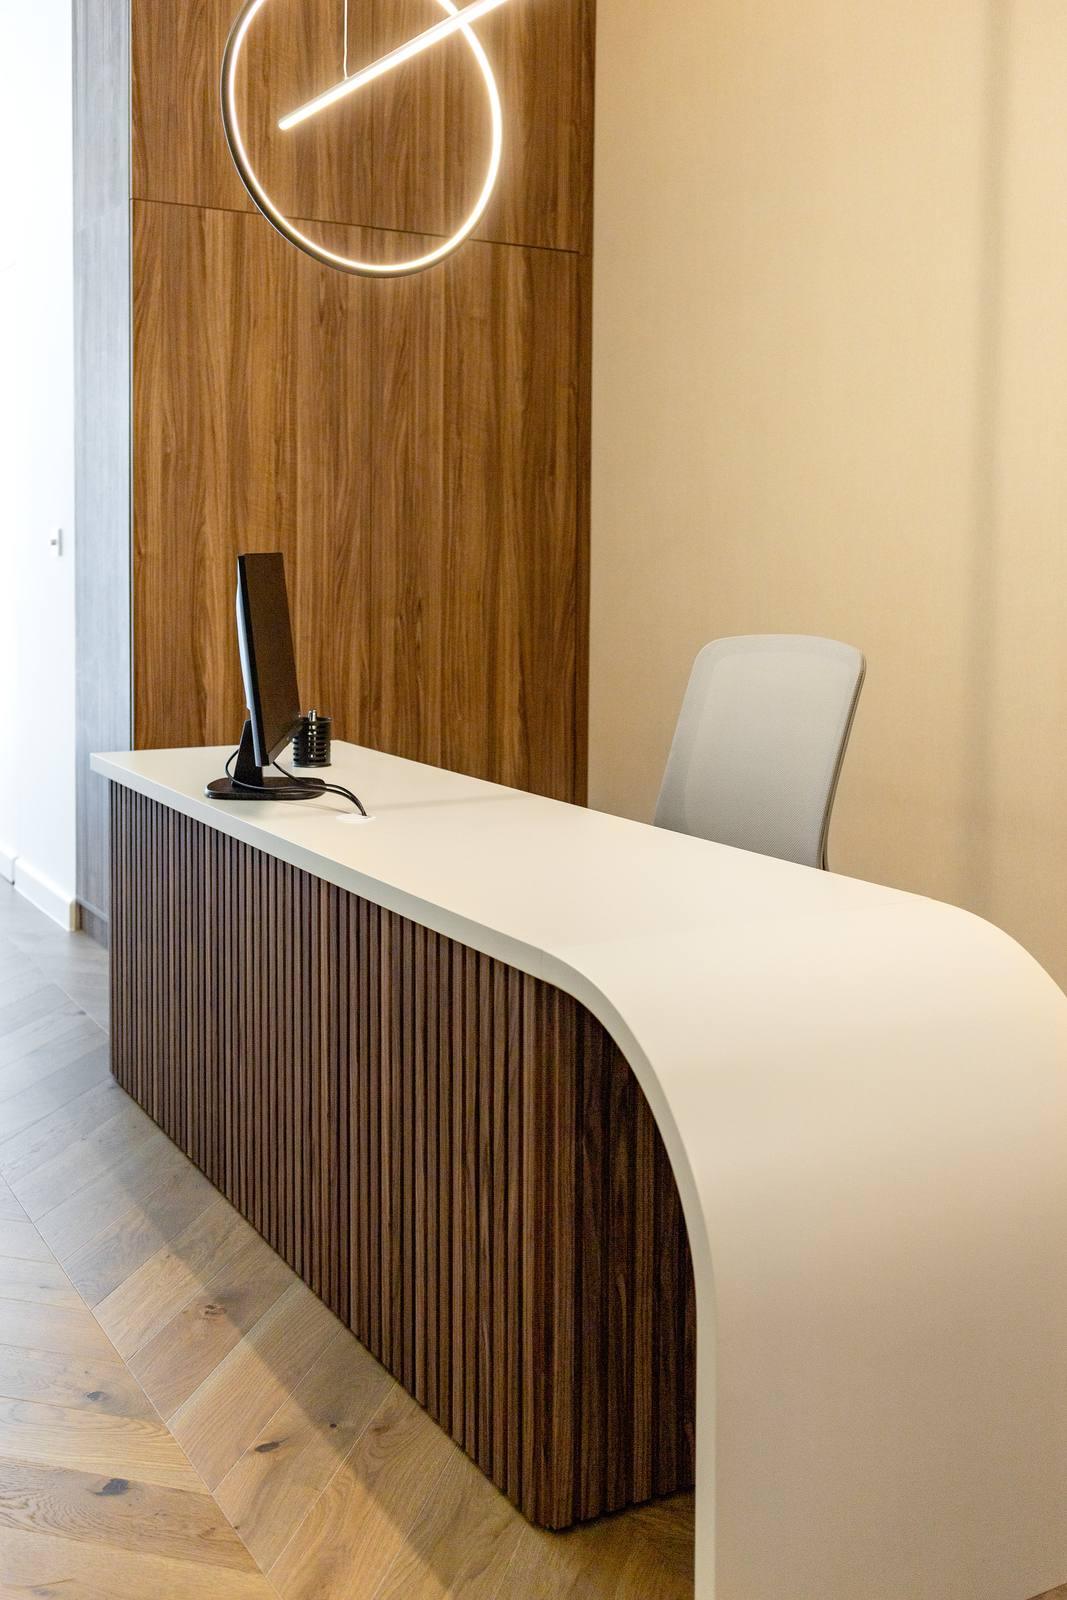
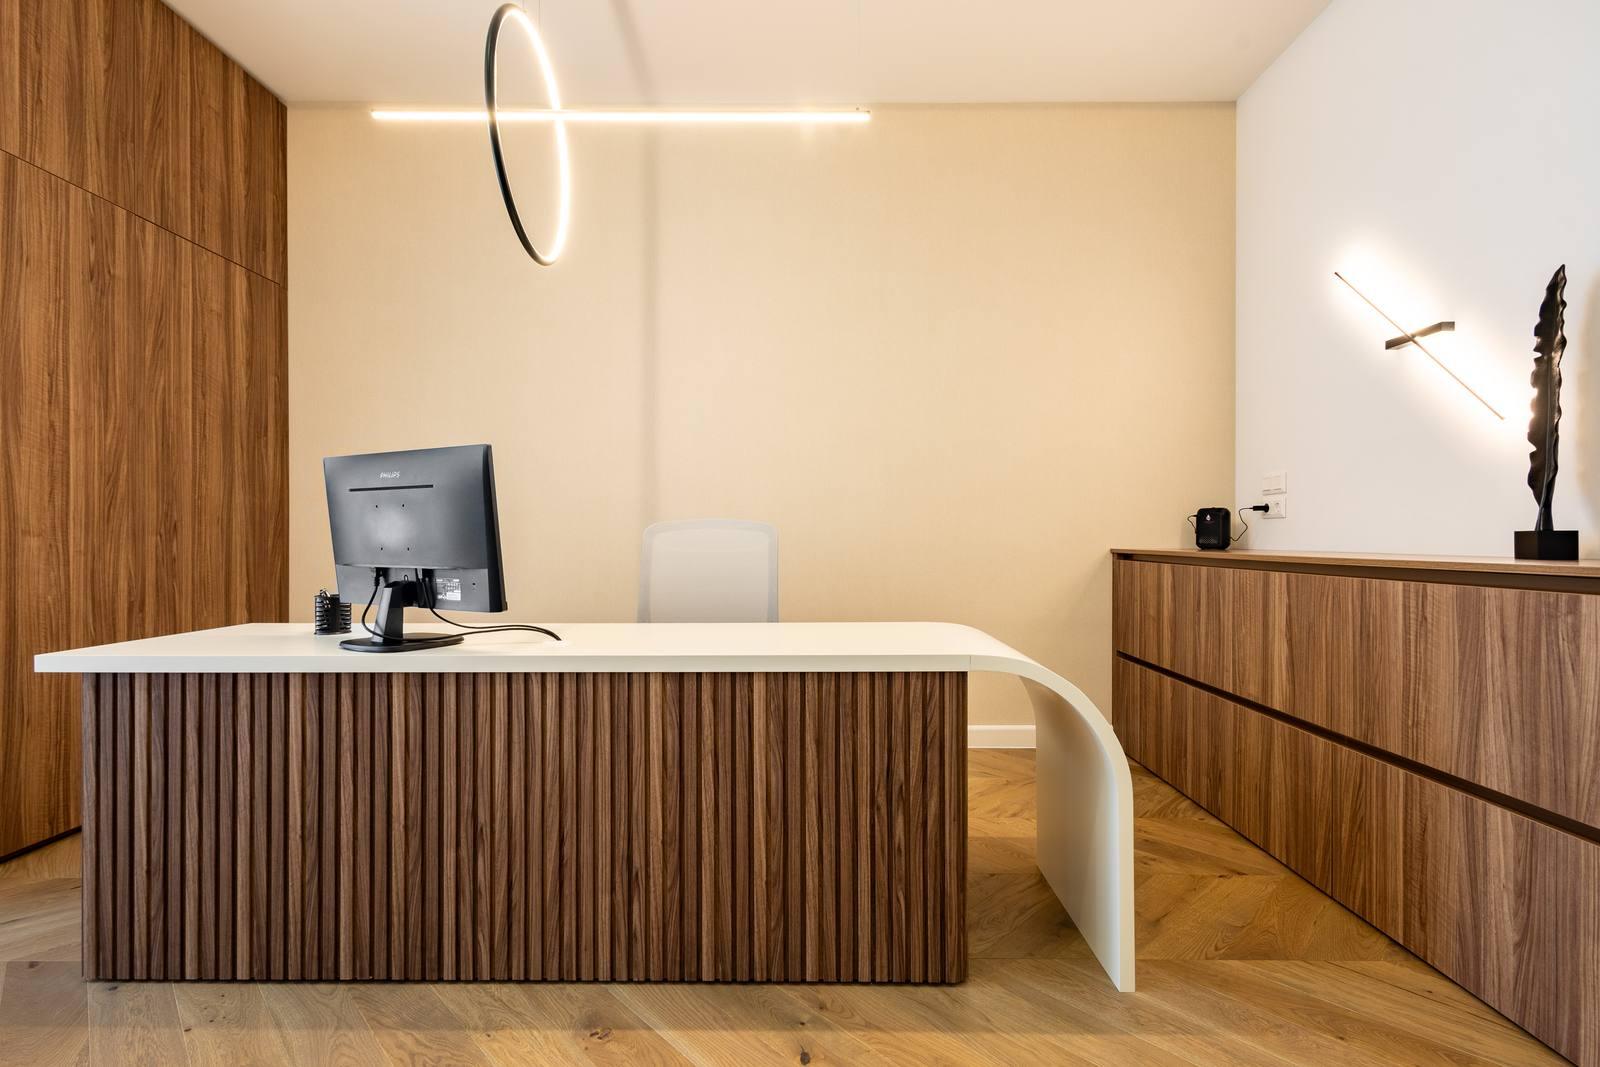
A thread through the office. The fluted walnut repeats the reception desk at the door, tying the front and back together.
One continuous line
One continuous line. A ring of light crosses a single line above a desk that folds down into one white curve.
The director’s corner
The director’s corner. Walnut, a linen-textured wall and a ring of light: the quiet centre of an office drawn from the Eye of the Sahara and the legend of Atlantis.

The hidden restroom

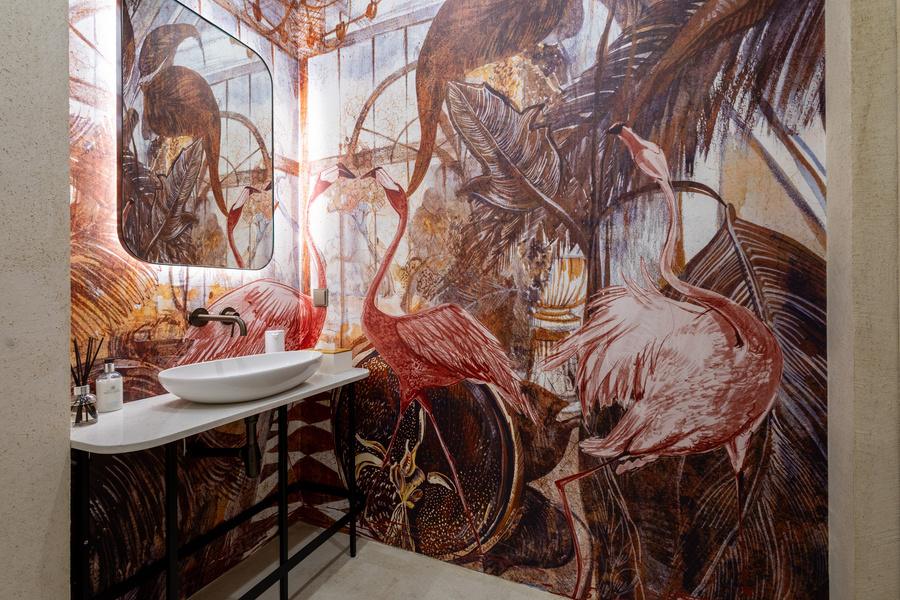
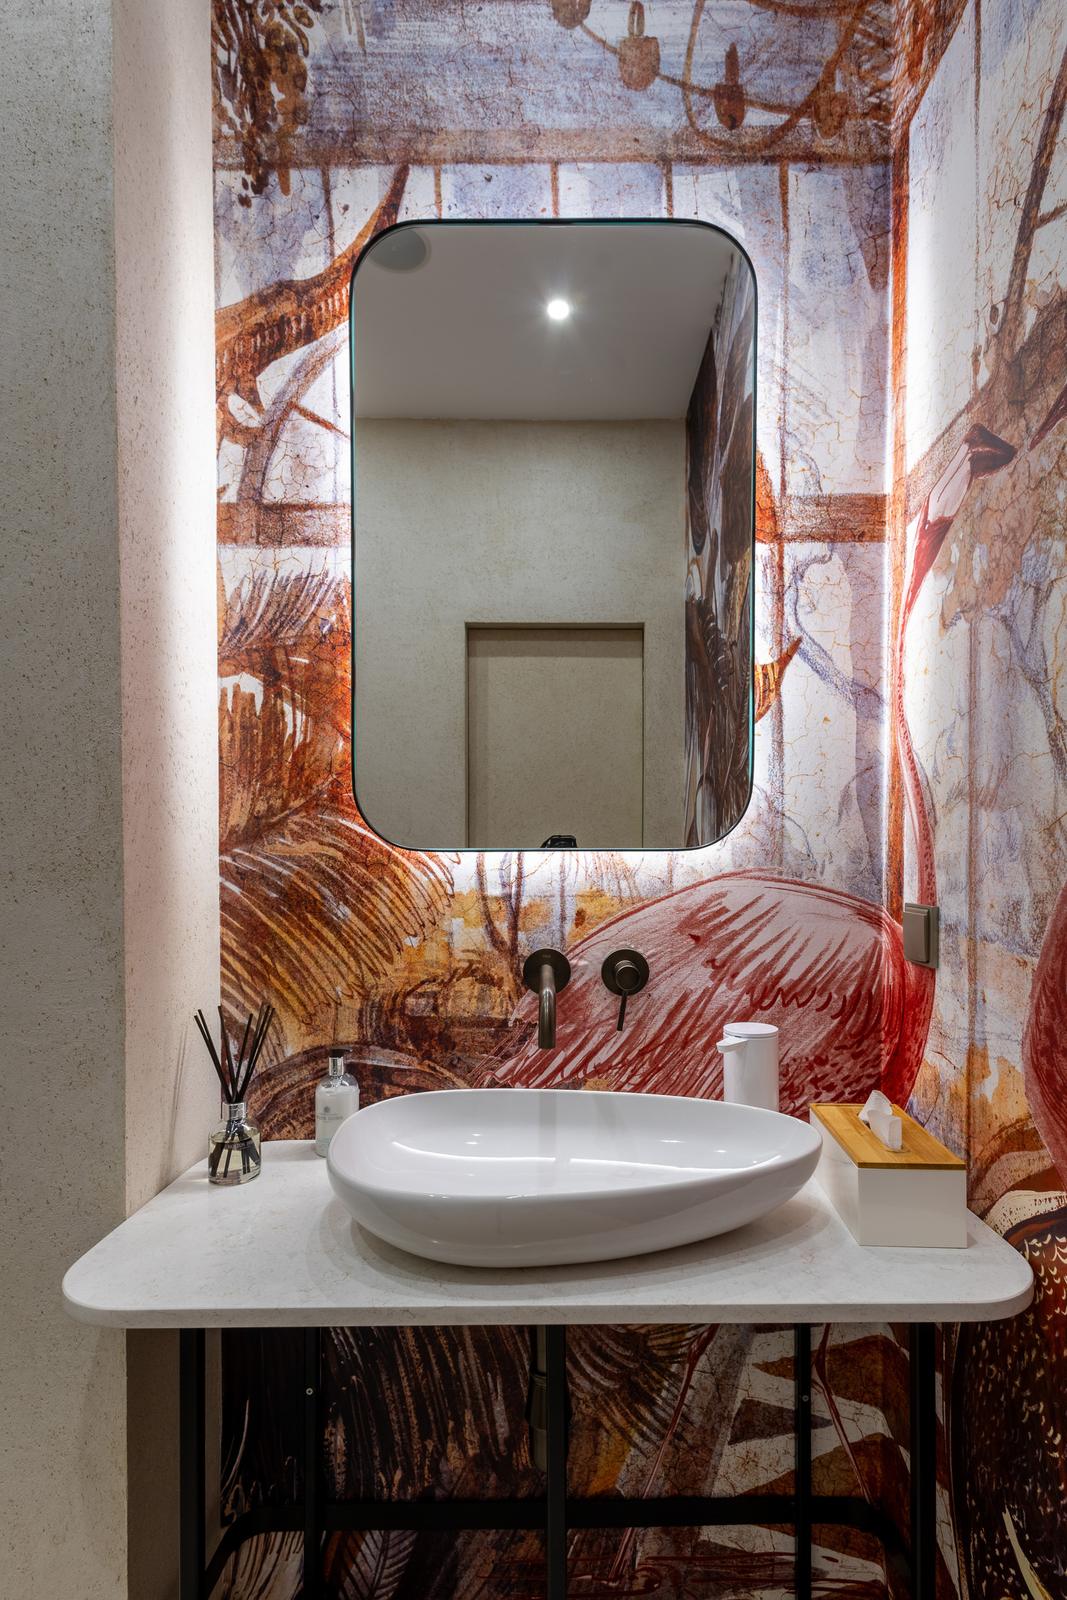
The client worried about restrooms in the middle of the office. They sit behind seamless plaster doors, invisible from the workspace until opened onto an unexpected oasis.

Restroom wrapped in a flamingo mural
Mirror and basin against the mural
Next project

Salt Lines Residence