The Family Clubhouse

A home that could grow with a family.

Year
2023–2024
Place
Burgas, Bulgaria
Type
Holiday apartment, 250 m² and a 70 m² roof terrace
Role
Lead interior designer
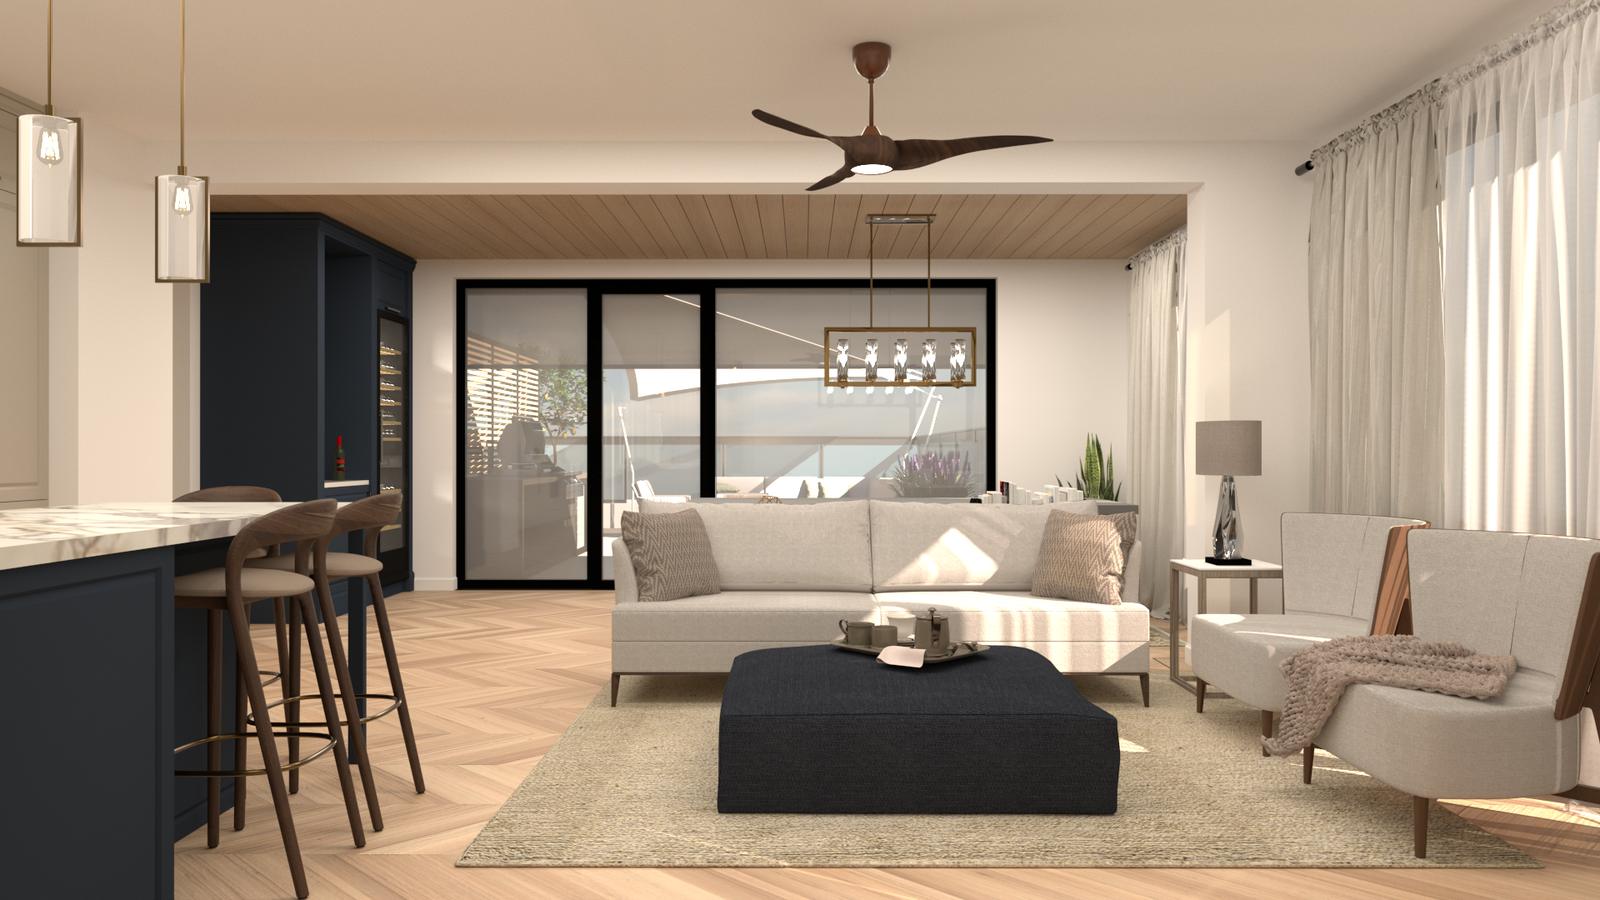
Living room looking toward the navy kitchen island

The brief

Floor plan of The Family Clubhouse
Floor plan

An American family wanted their holiday apartment on the Bulgarian coast to feel less like a second residence and more like the place where everyone naturally gathers: children playing freely, grandparents at ease and friends staying for long summer evenings.

I designed the rooms around the moments that give family life its rhythm: slow breakfasts, long dinners and movie nights under the stars. My work covered the concept, space planning, materials and furniture, custom pieces and visualisation.
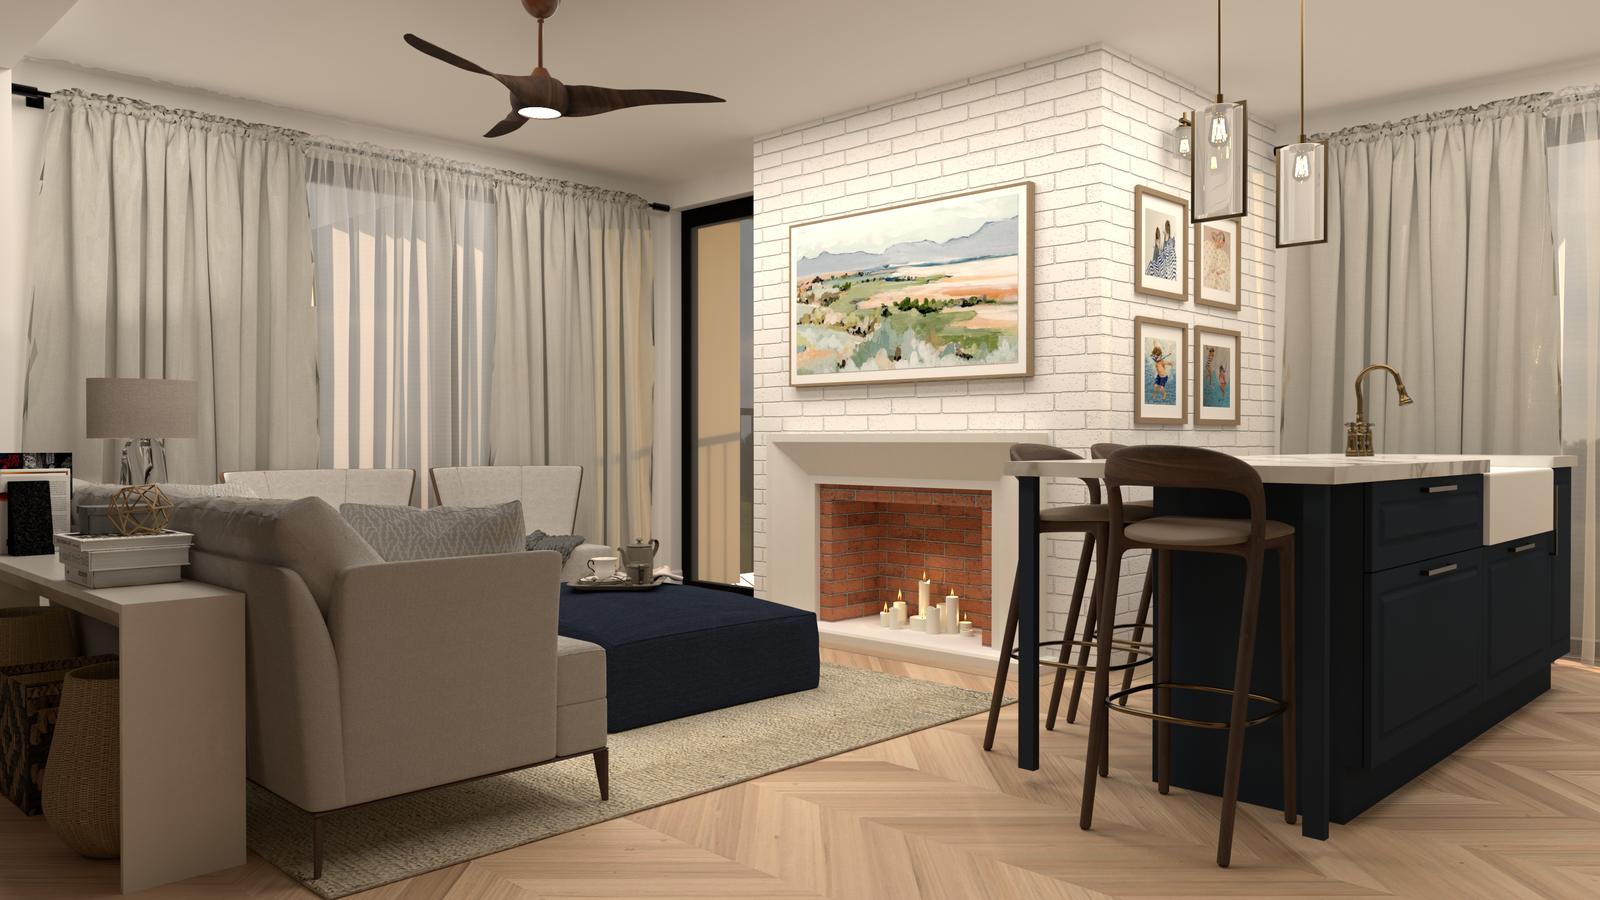
Living room with a fireplace and the kitchen island
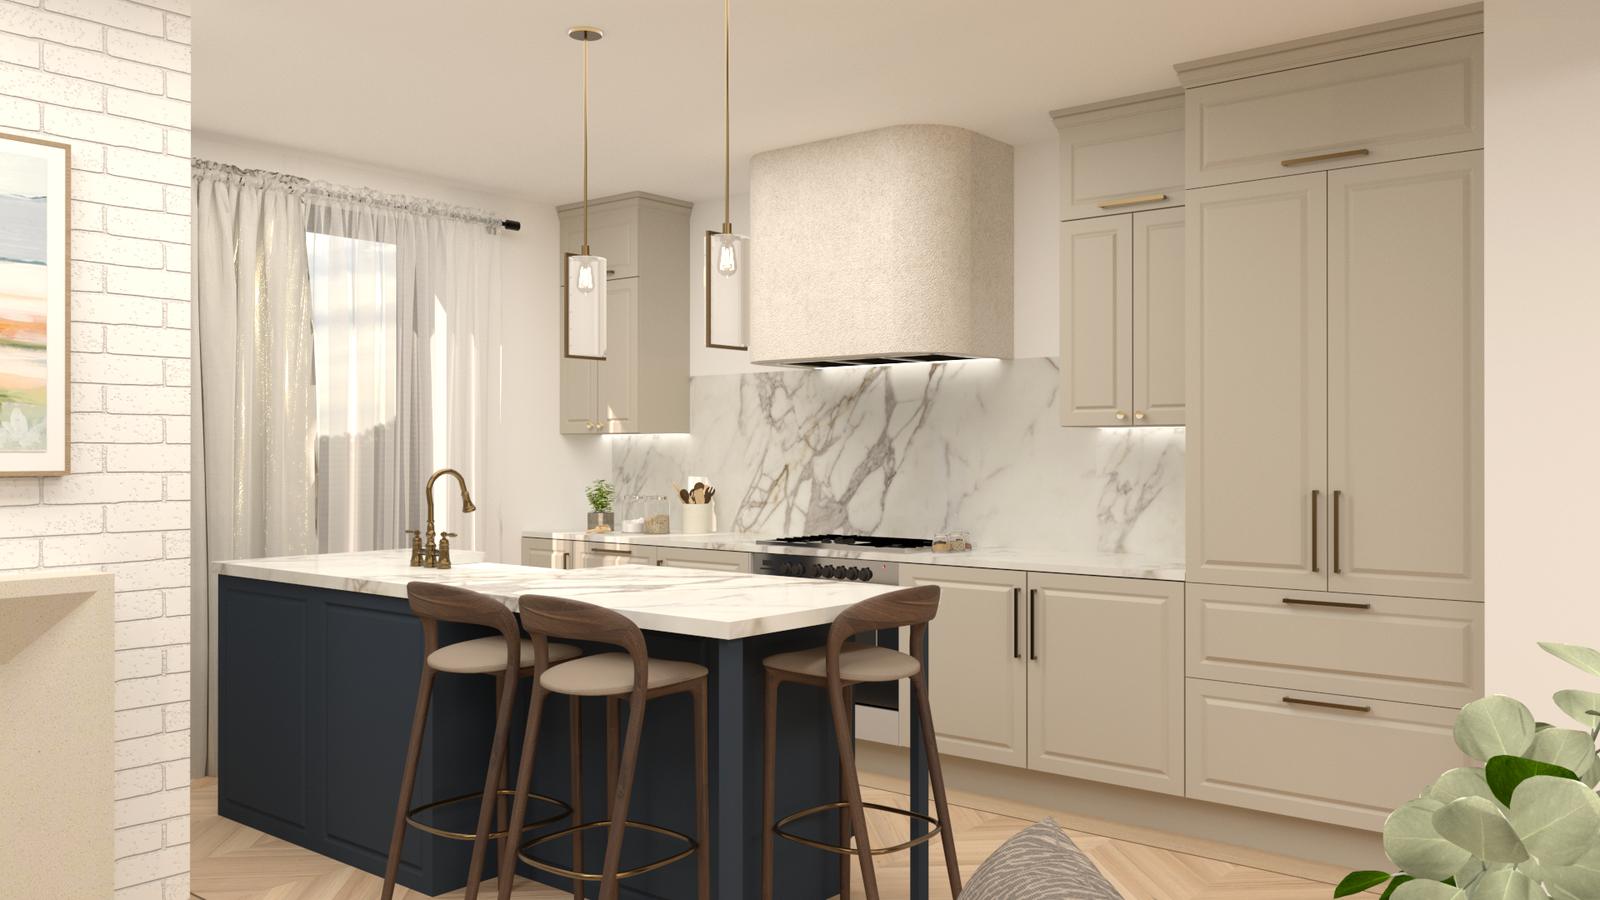
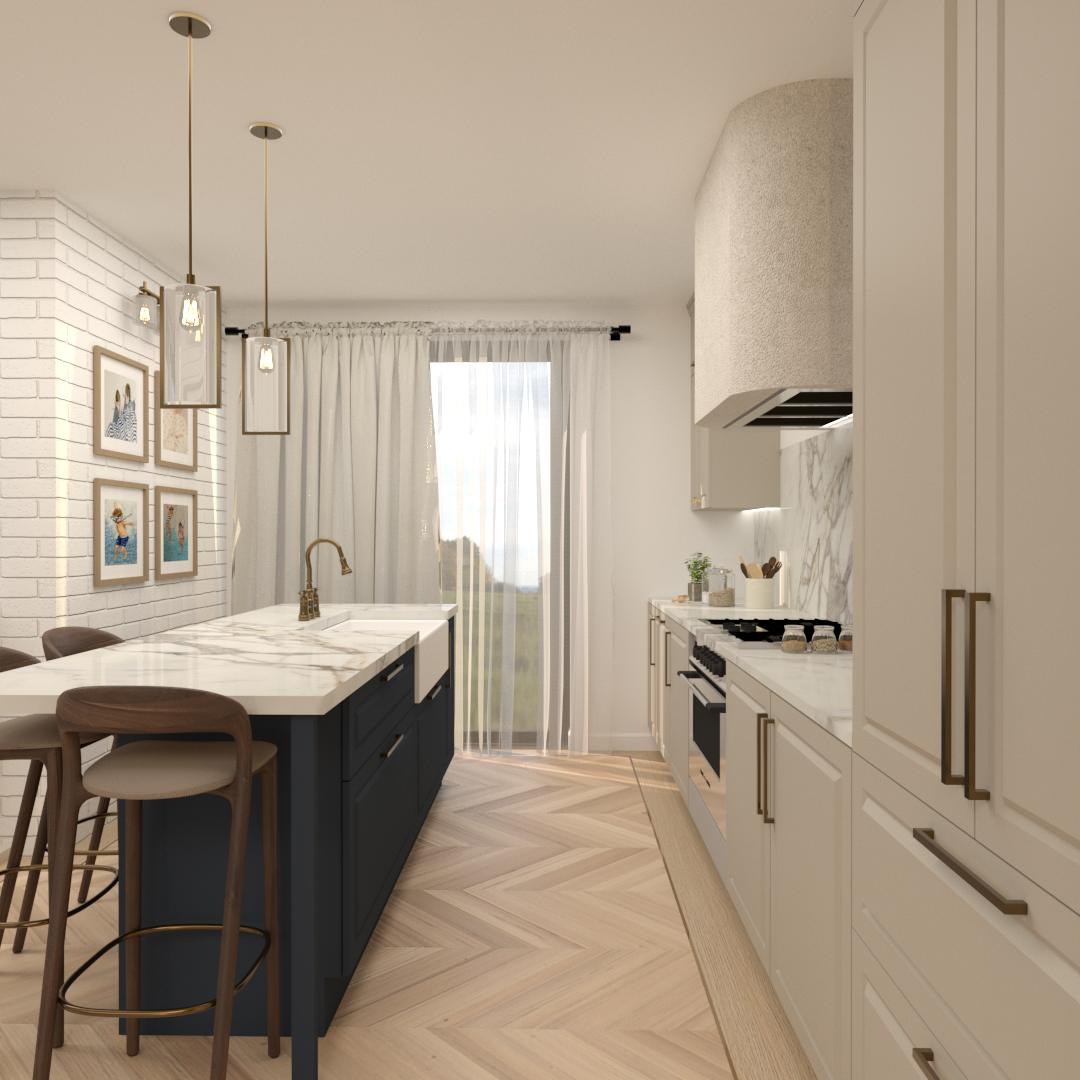
Kitchen with a navy island
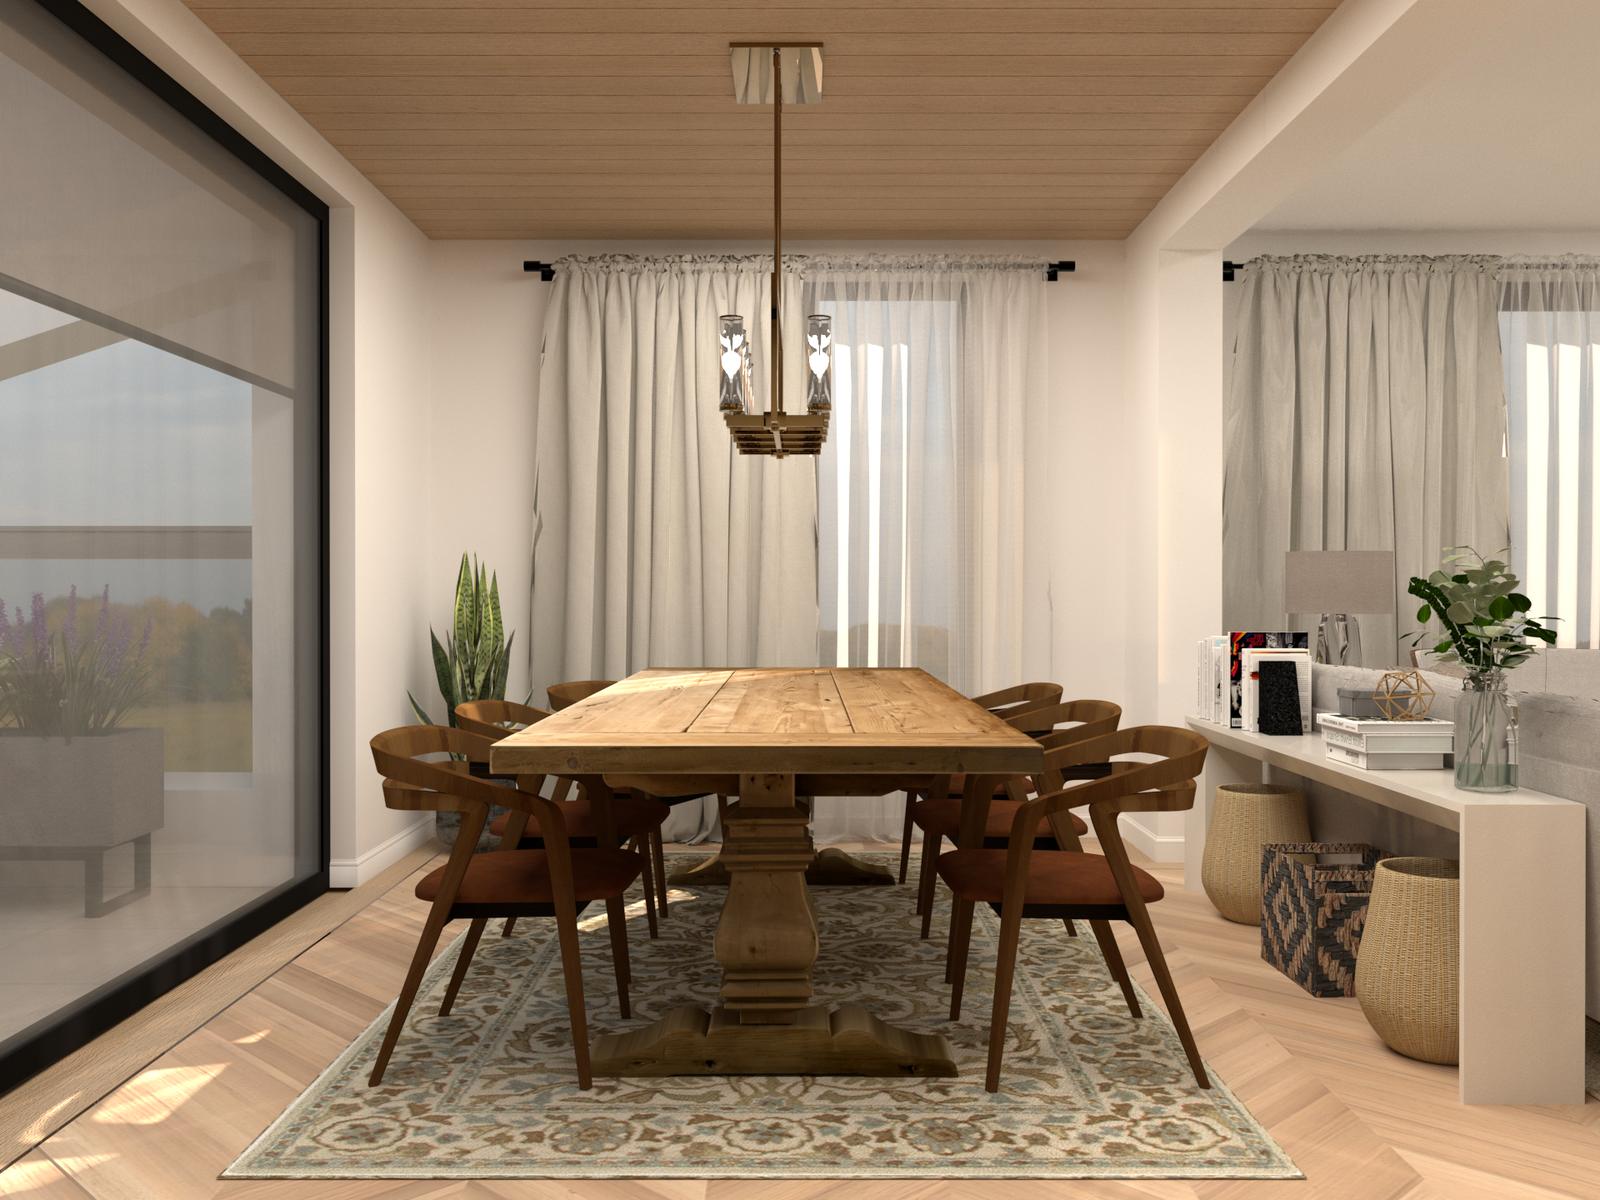
Dining room with a long timber table
Open living room toward the windows
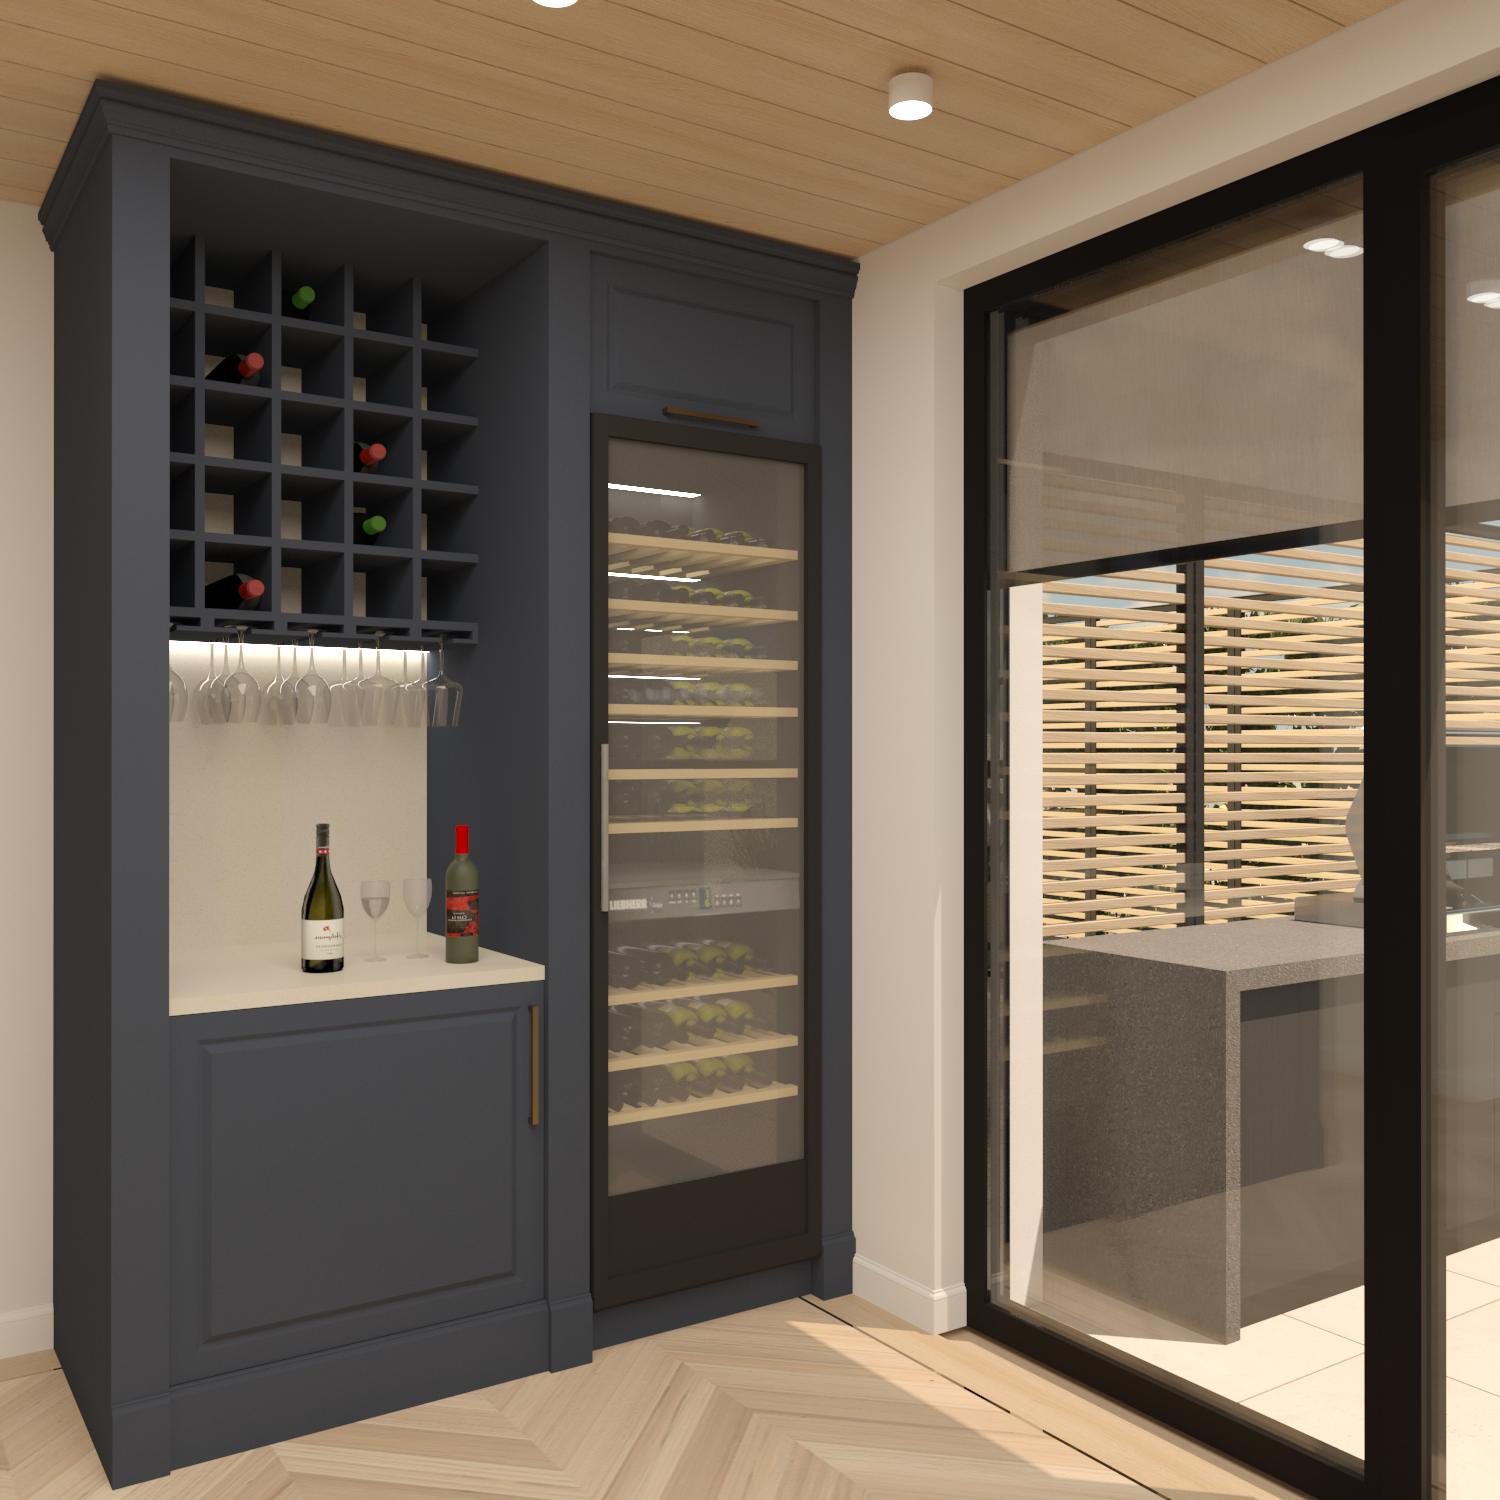
Wine cabinet in dark wood

The hall

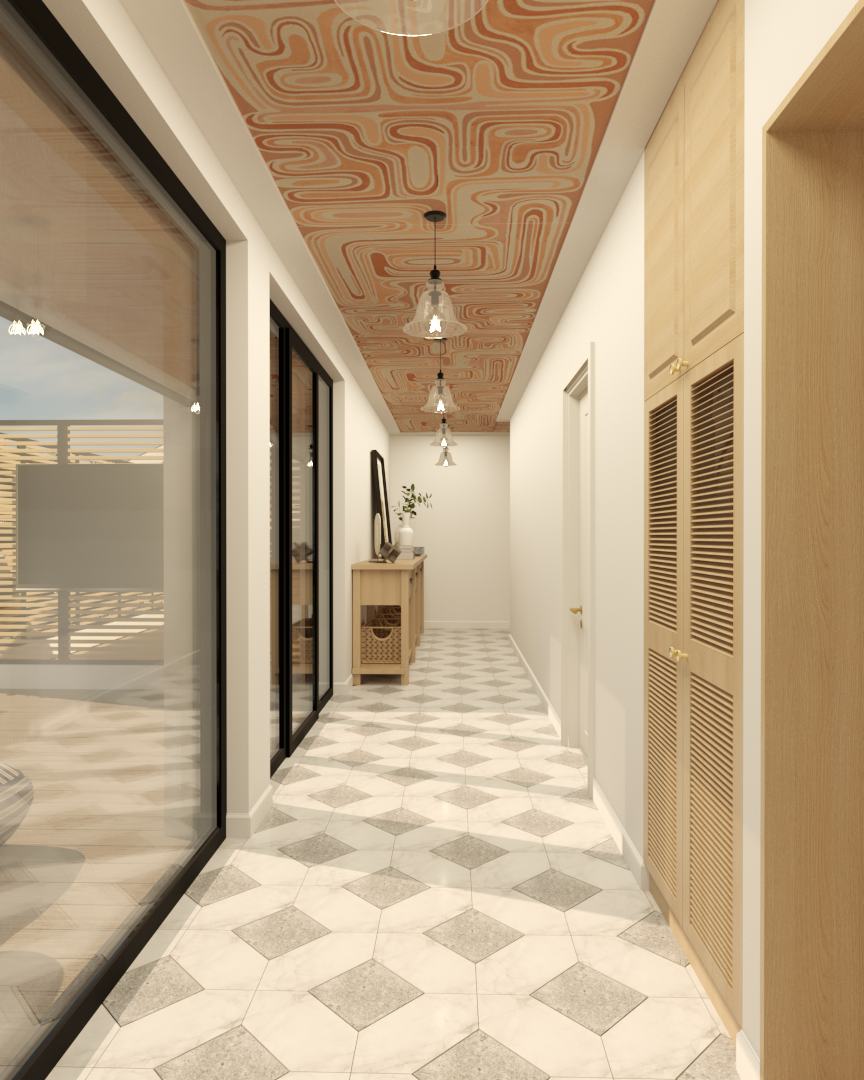
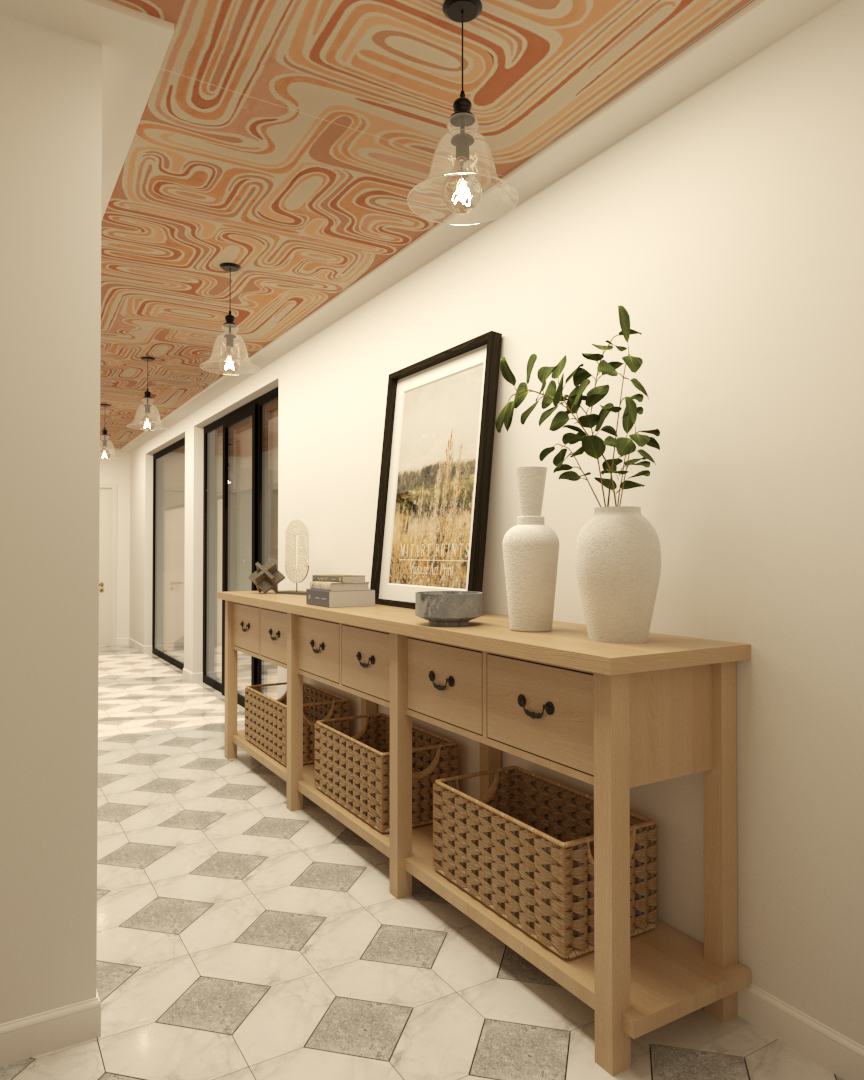
A long corridor with a patterned ceiling, so even the way between rooms has its own character.

Hall with a patterned ceiling and glass pendants
Oak console in the hall

Bedrooms

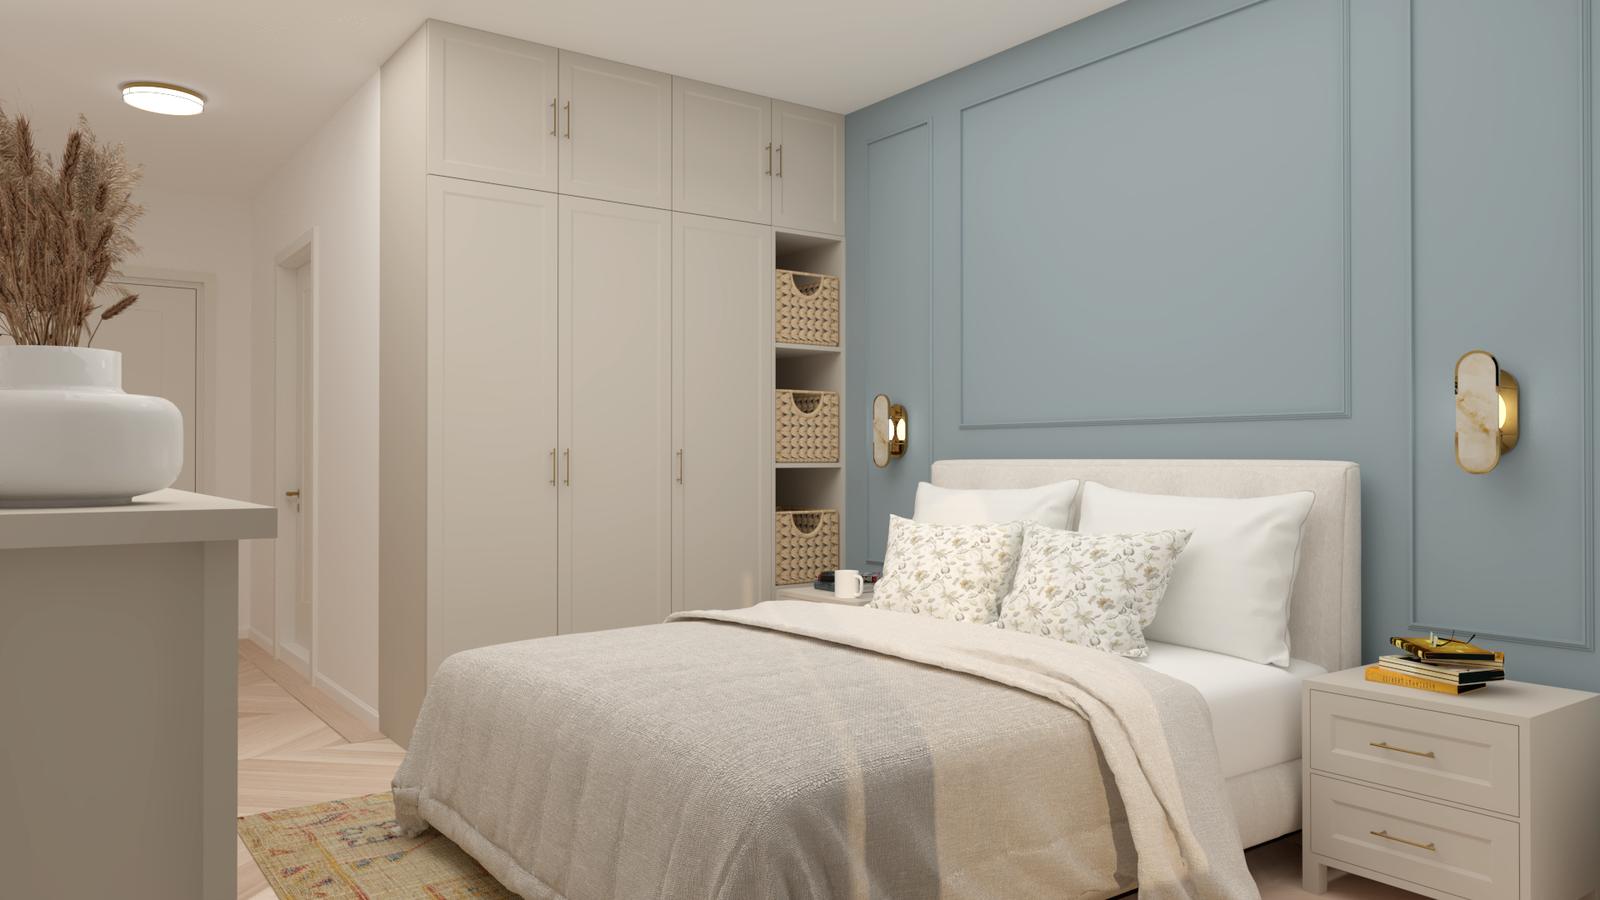
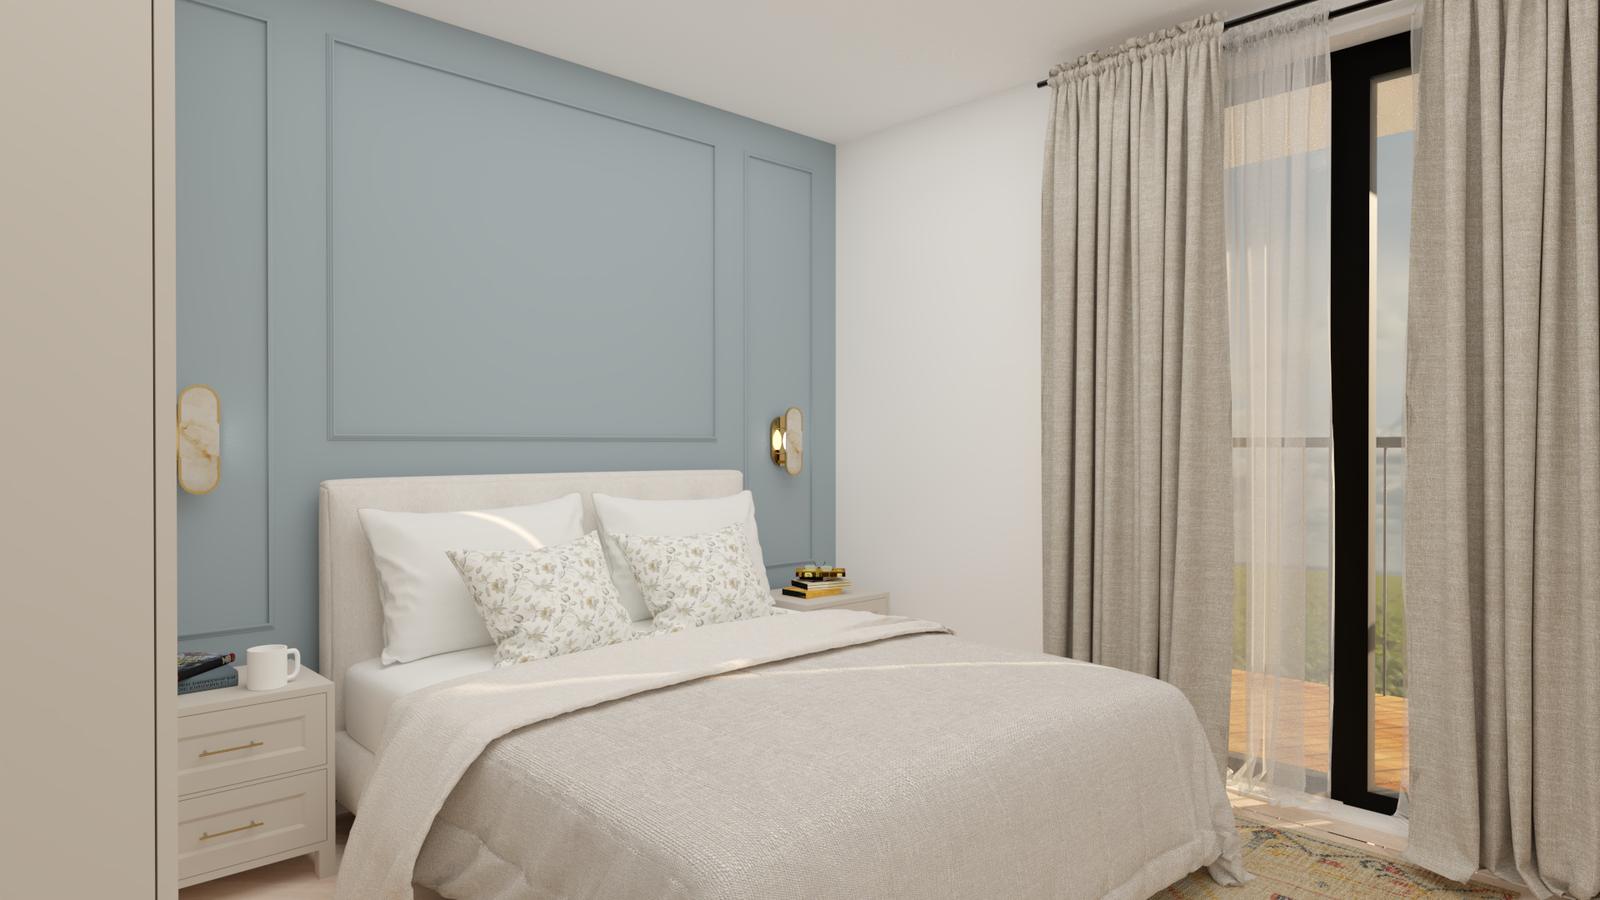
Bedroom with a blue panelled wall
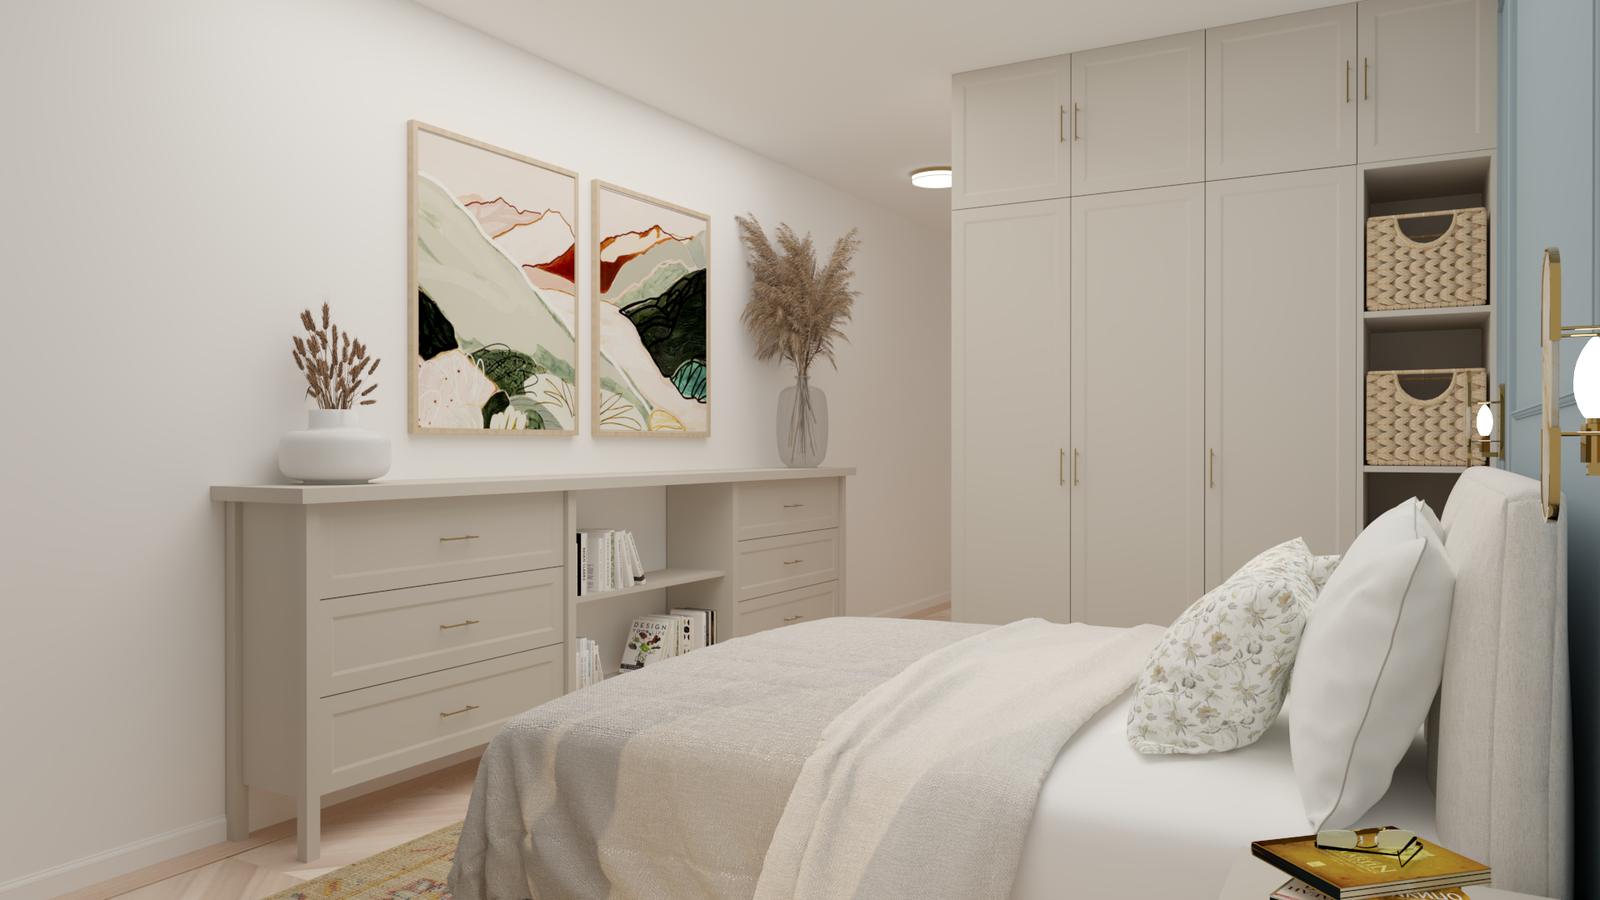
Bedroom with a chest of drawers and artwork

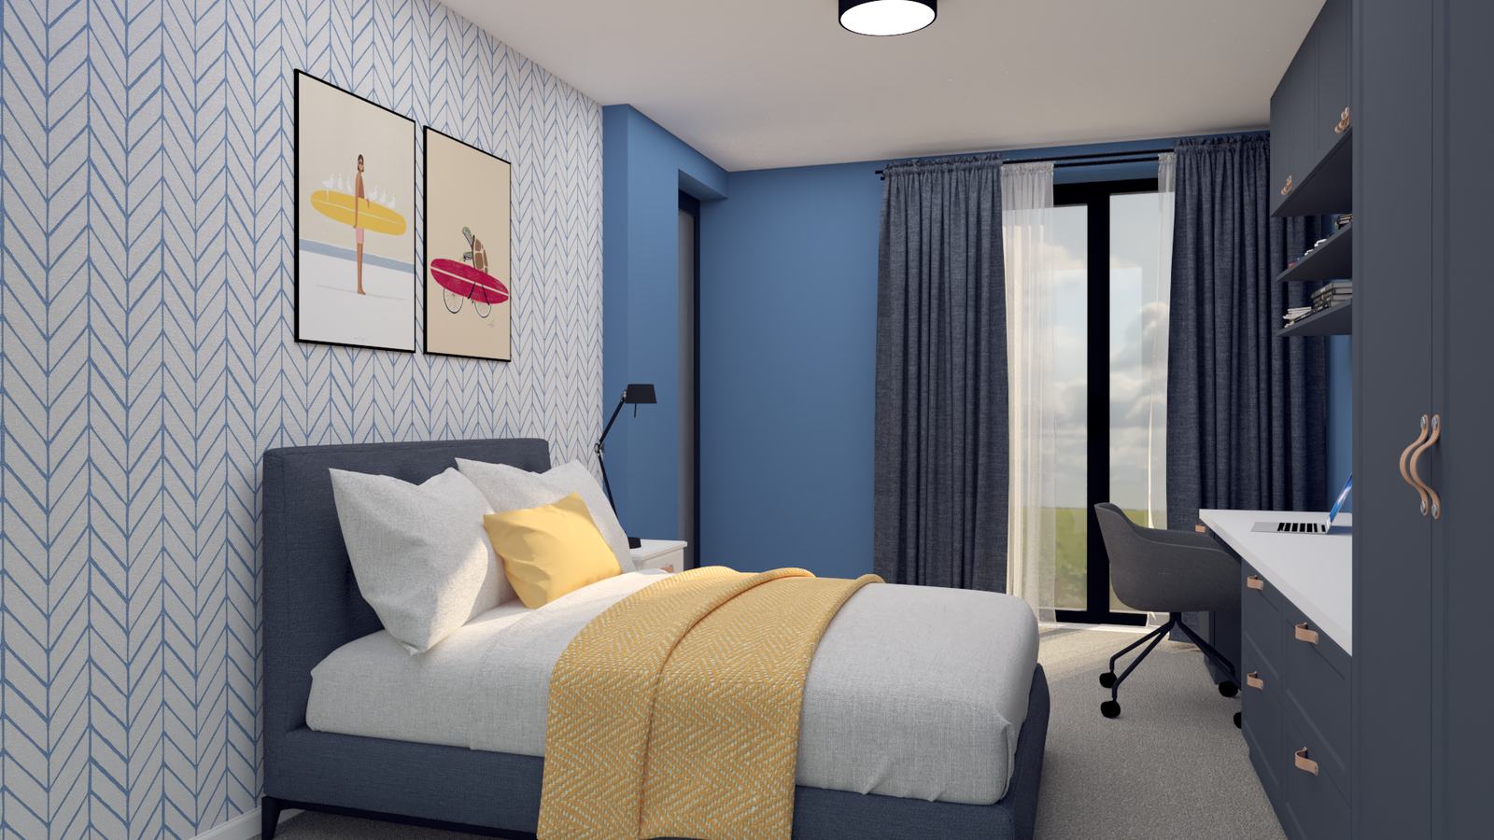
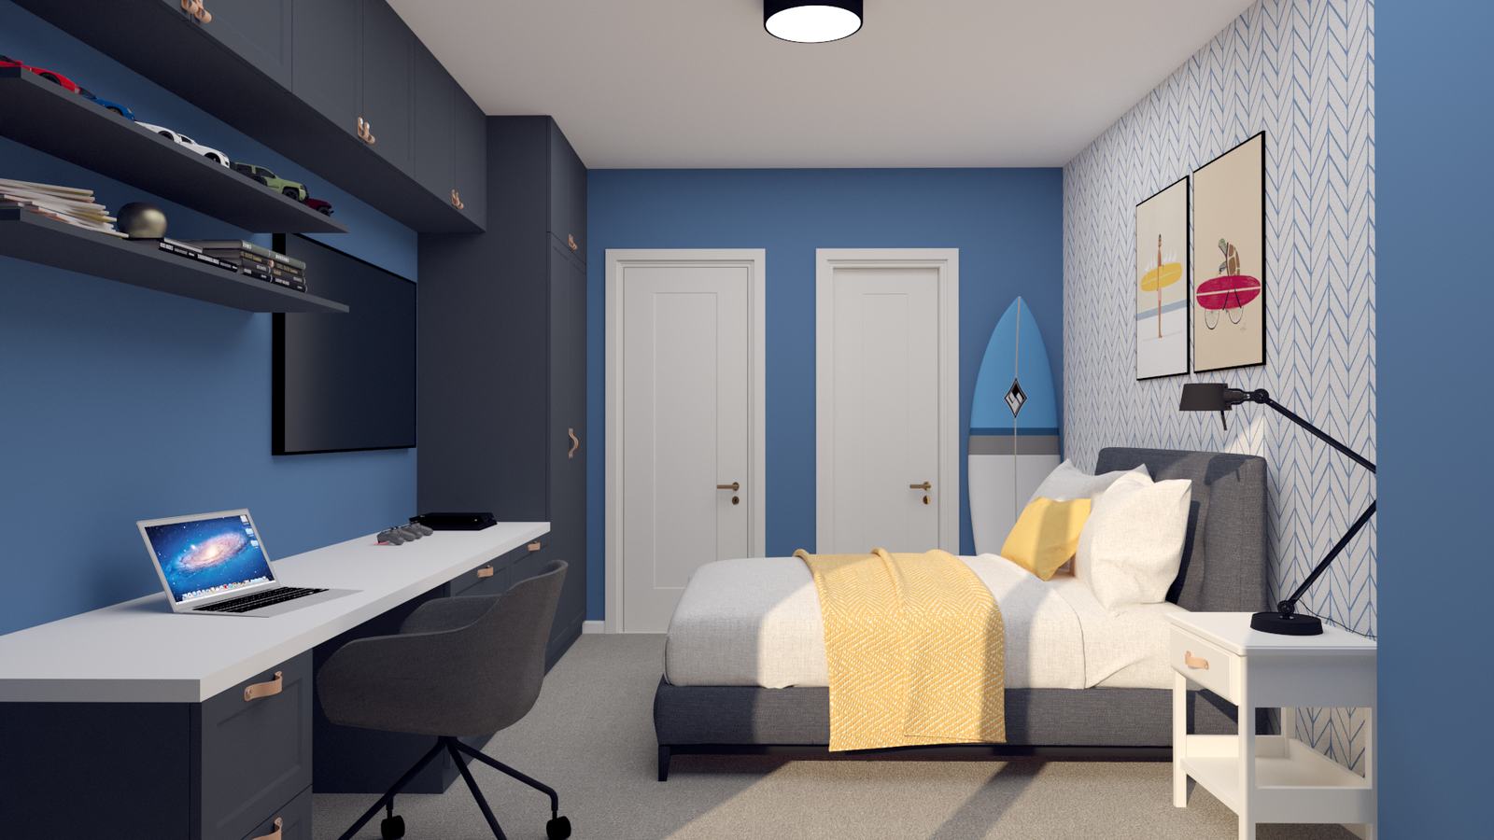
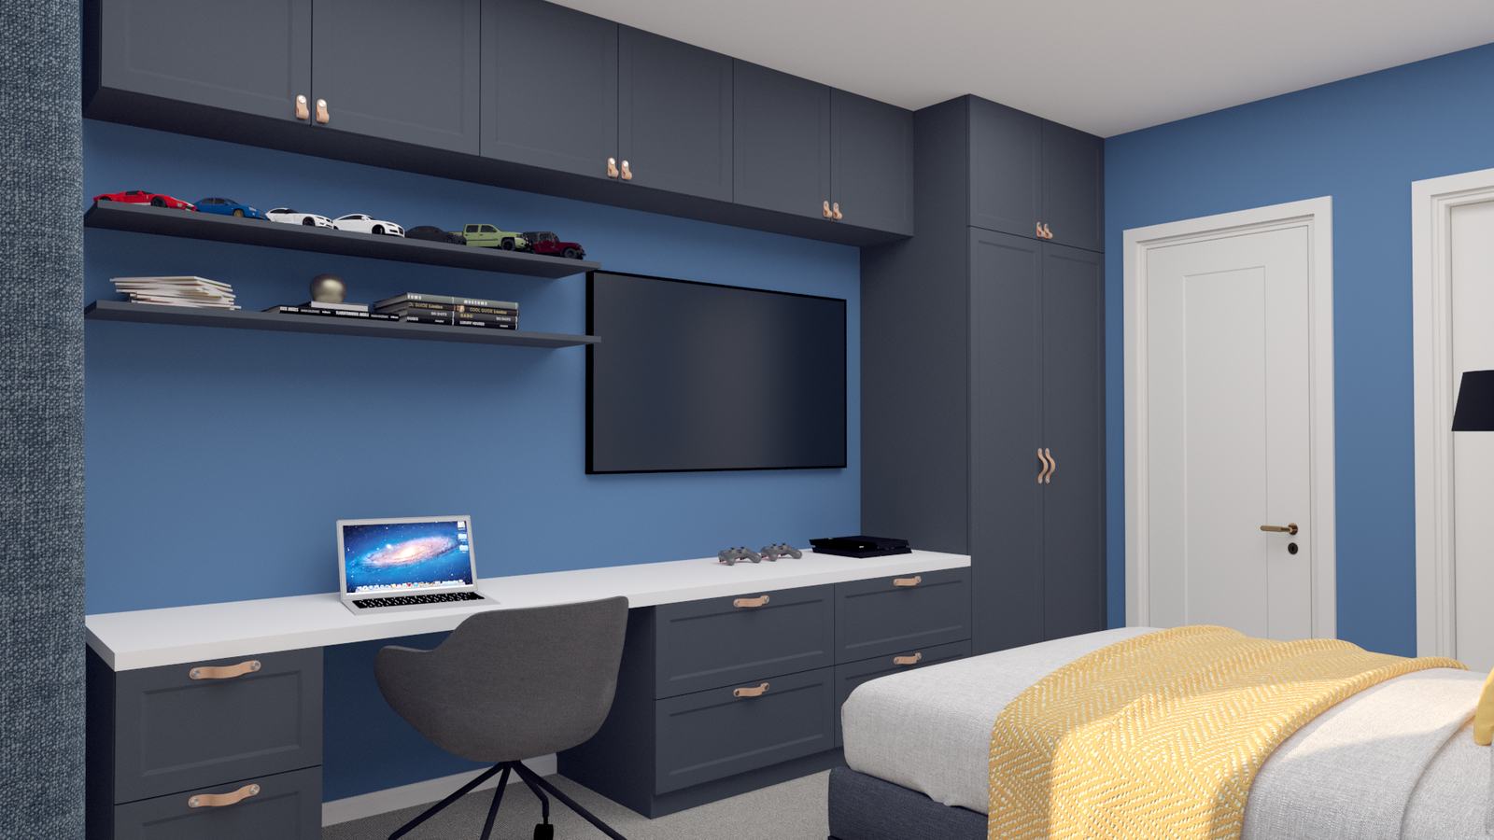
A room for a boy of eight

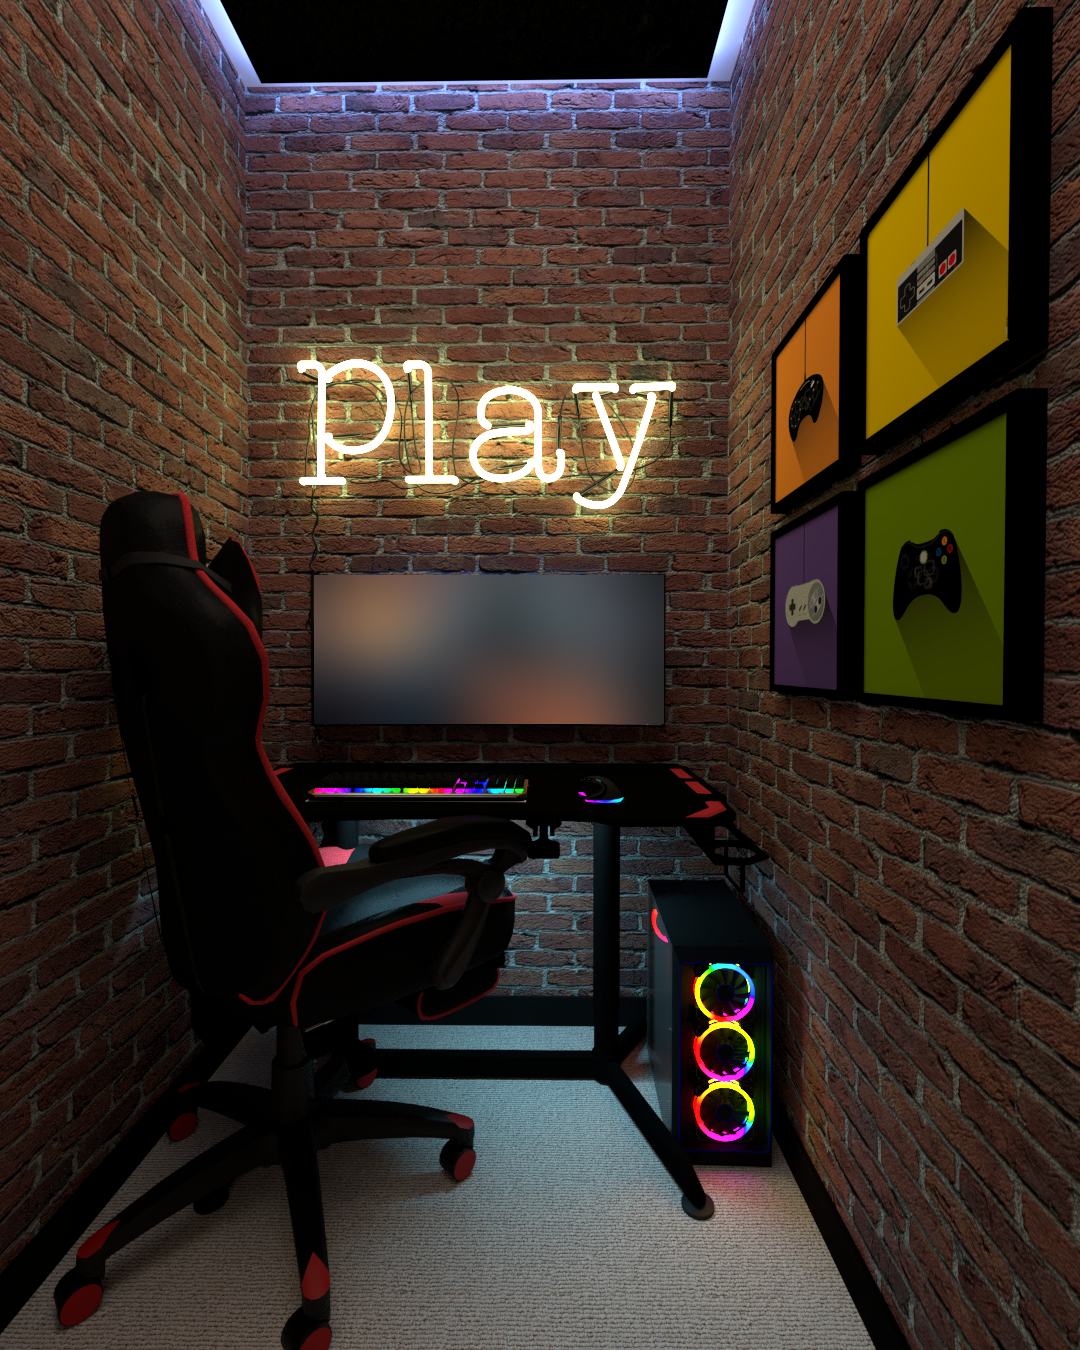
Built-in desk and storage, a wall for his model cars, and a small game room of his own.

Boy’s bedroom with a herringbone wallpaper
Boy’s bedroom toward the doors
Built-in desk, shelves and wardrobe
Game room with brick walls and a neon sign
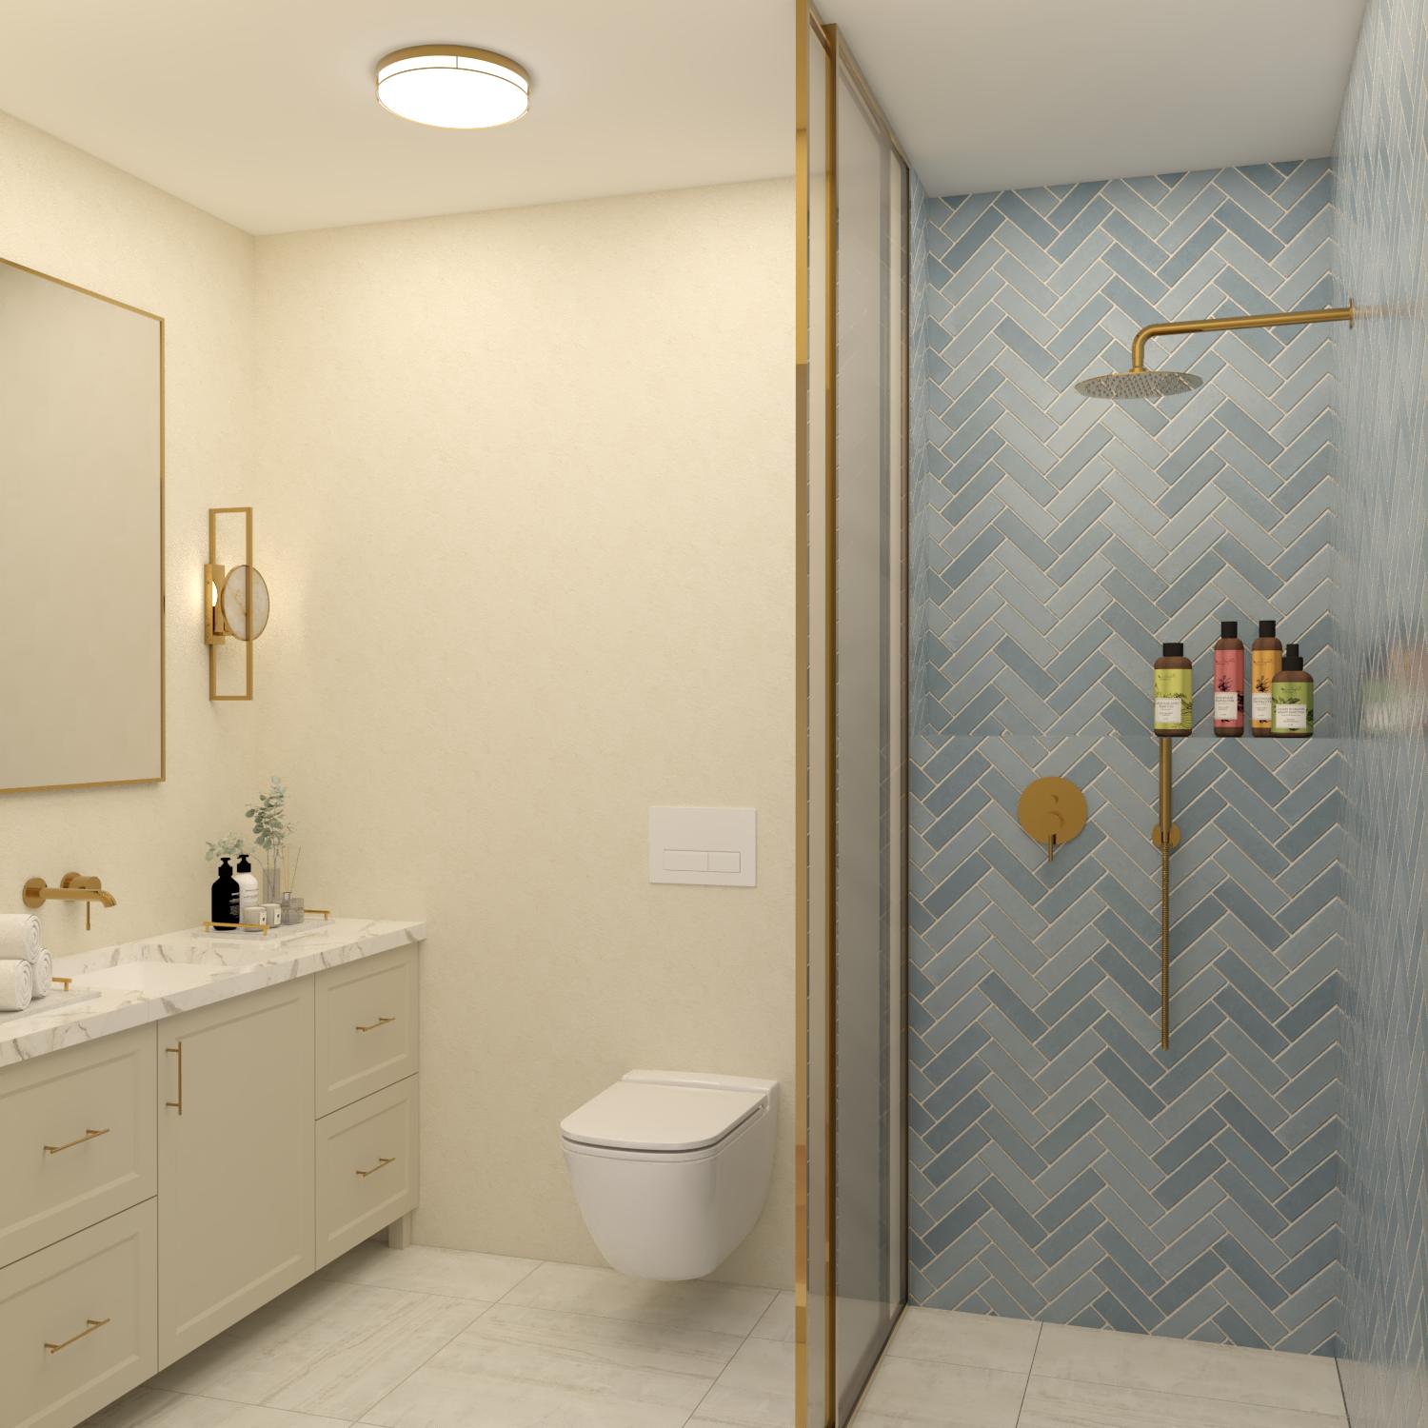
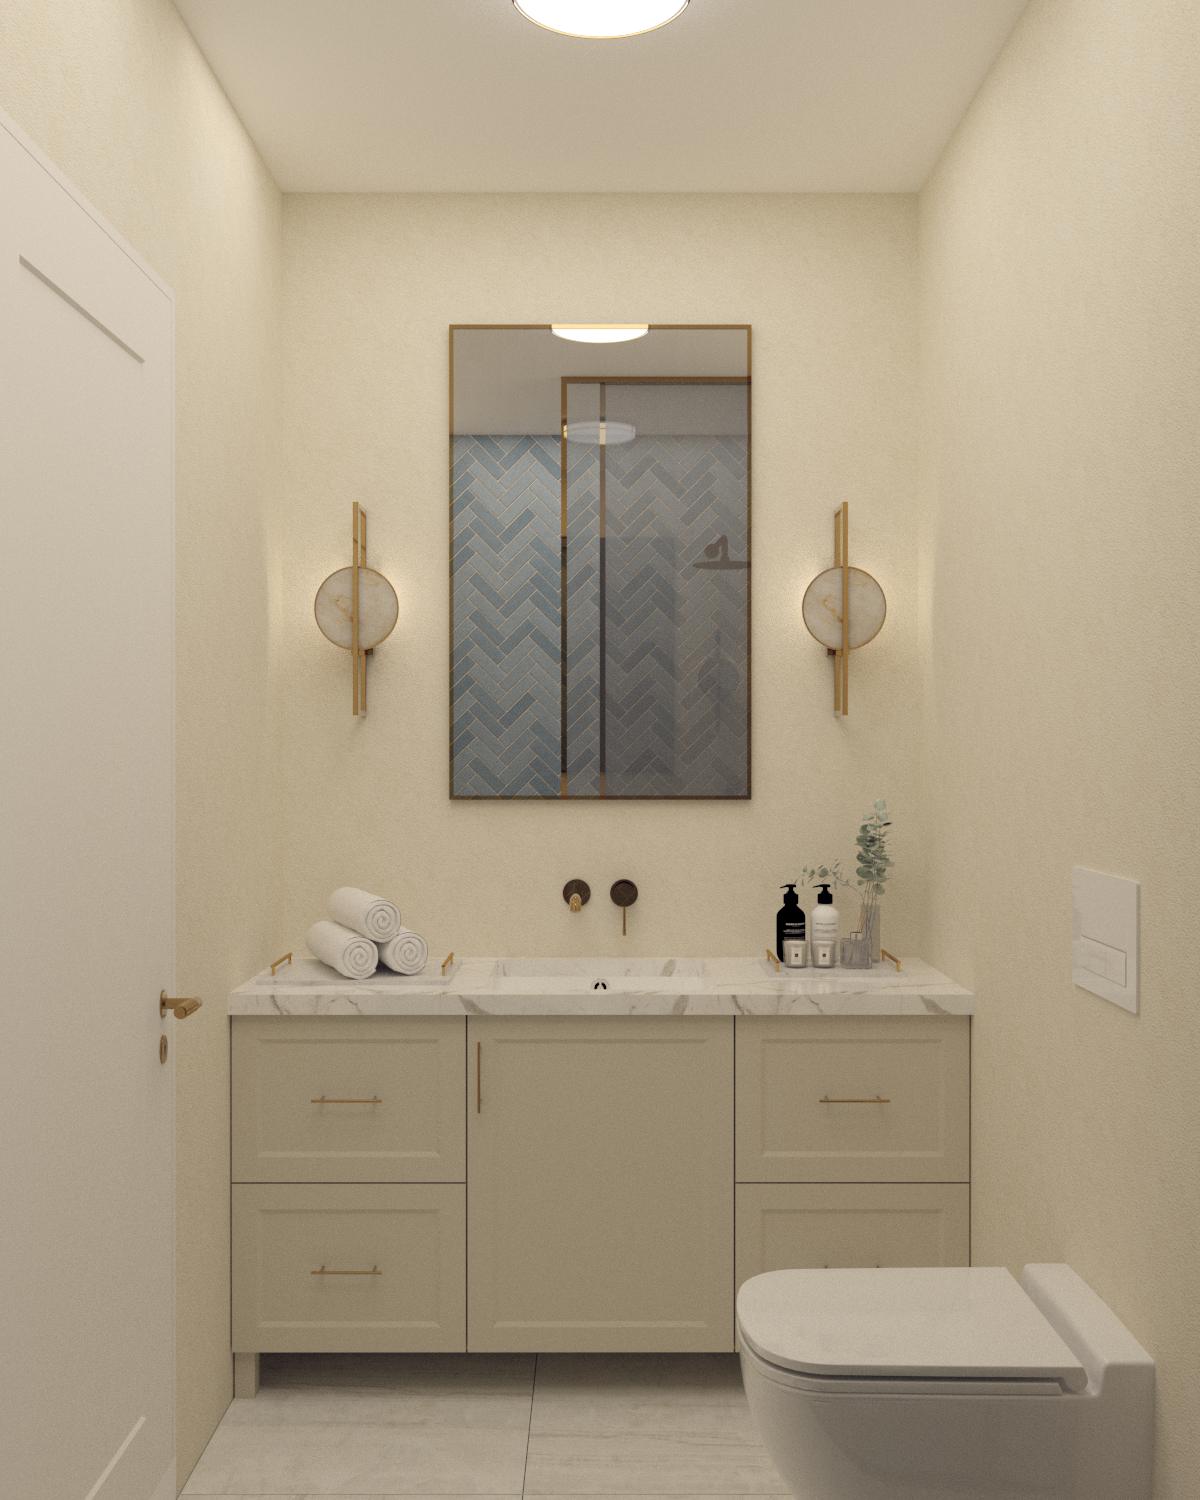
Bathroom with blue herringbone tiles
Bathroom vanity with marble top
Bedroom toward the window

The roof

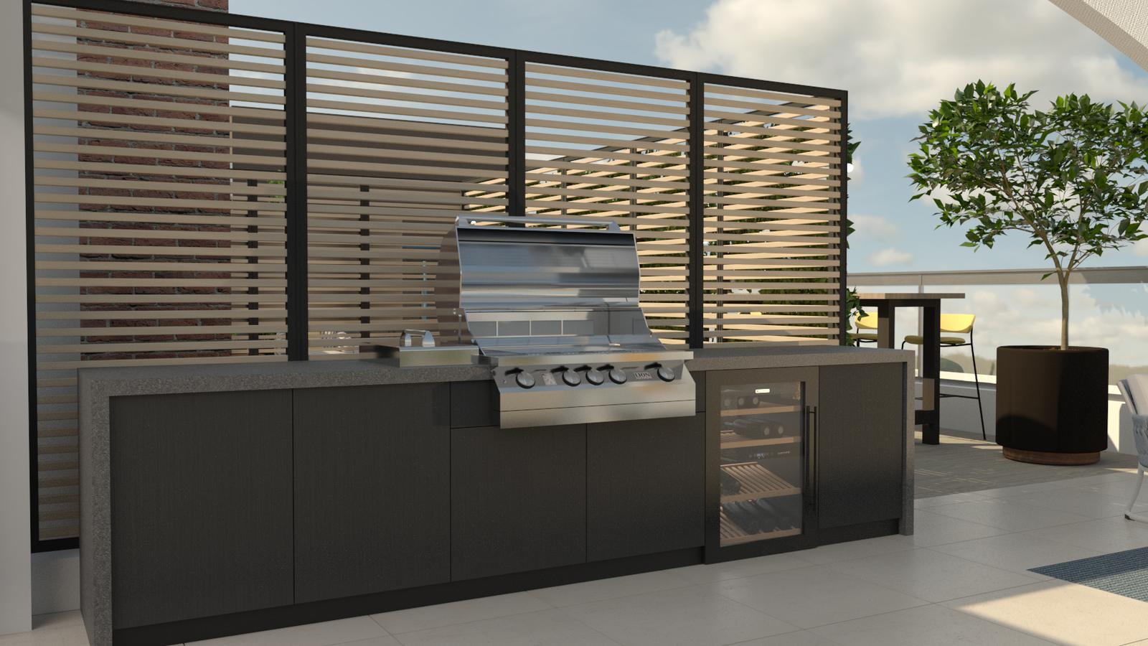
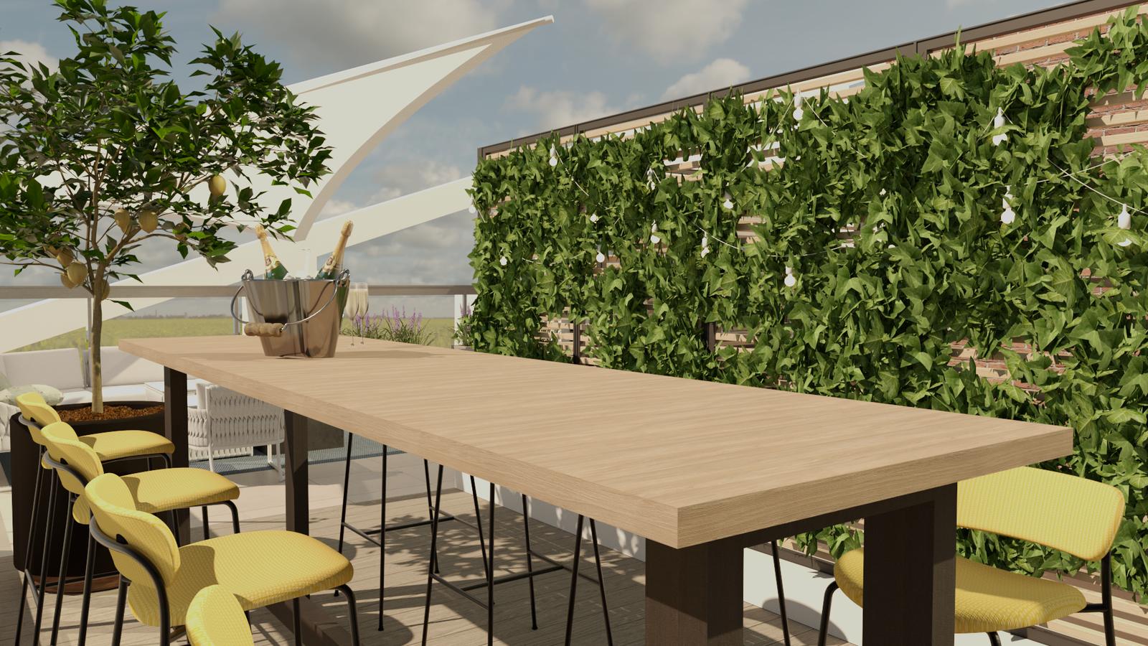
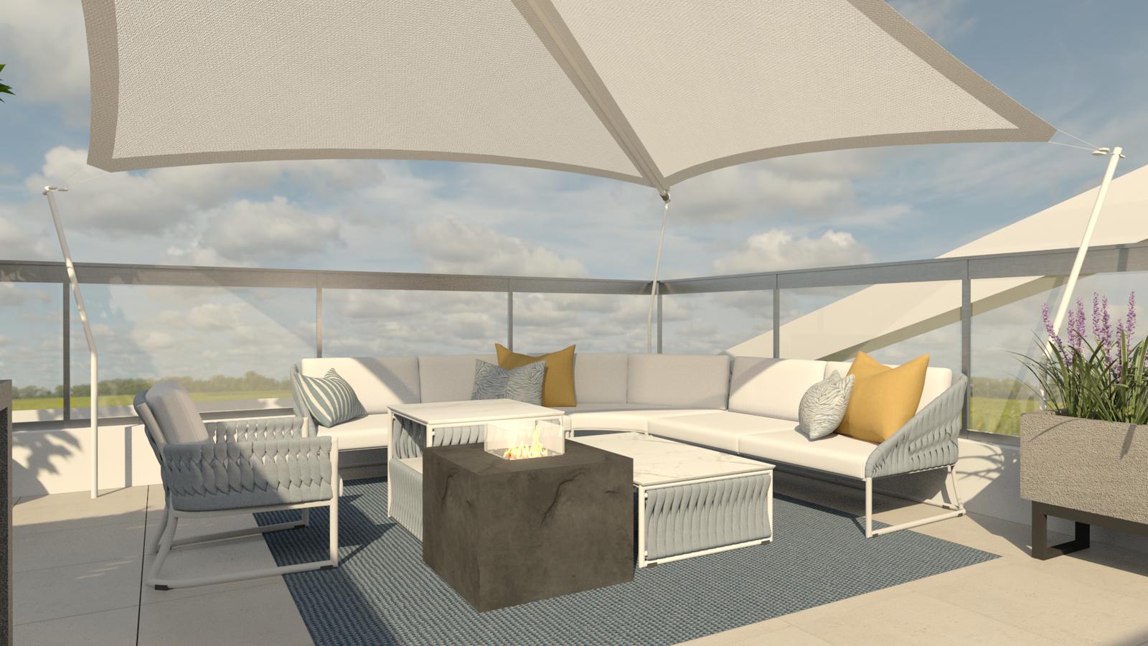
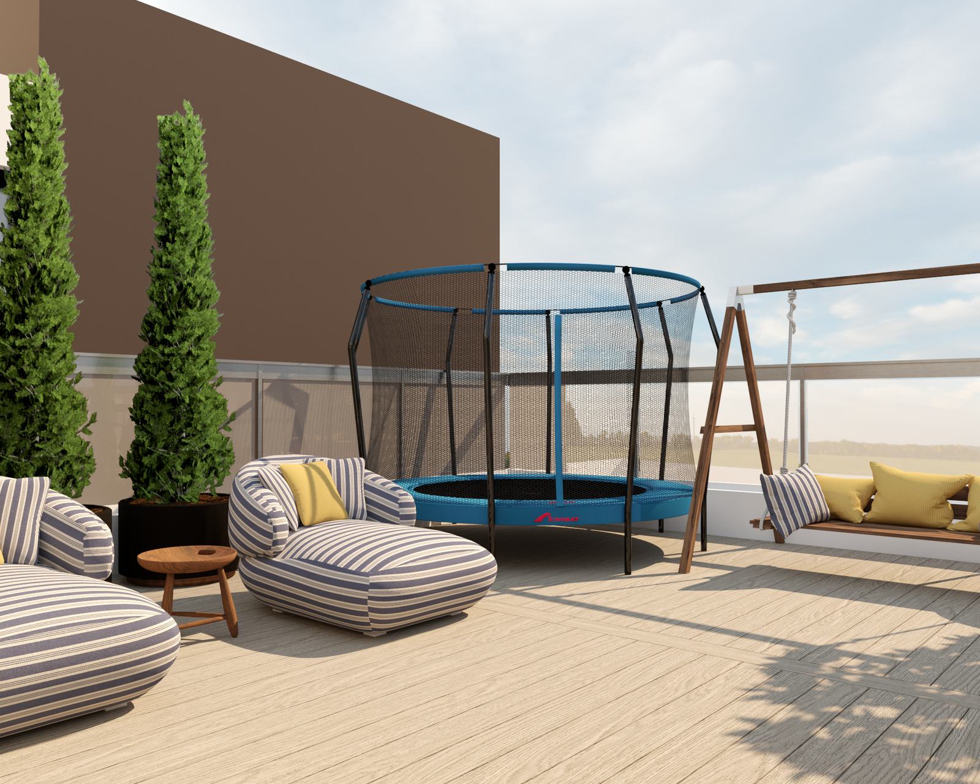
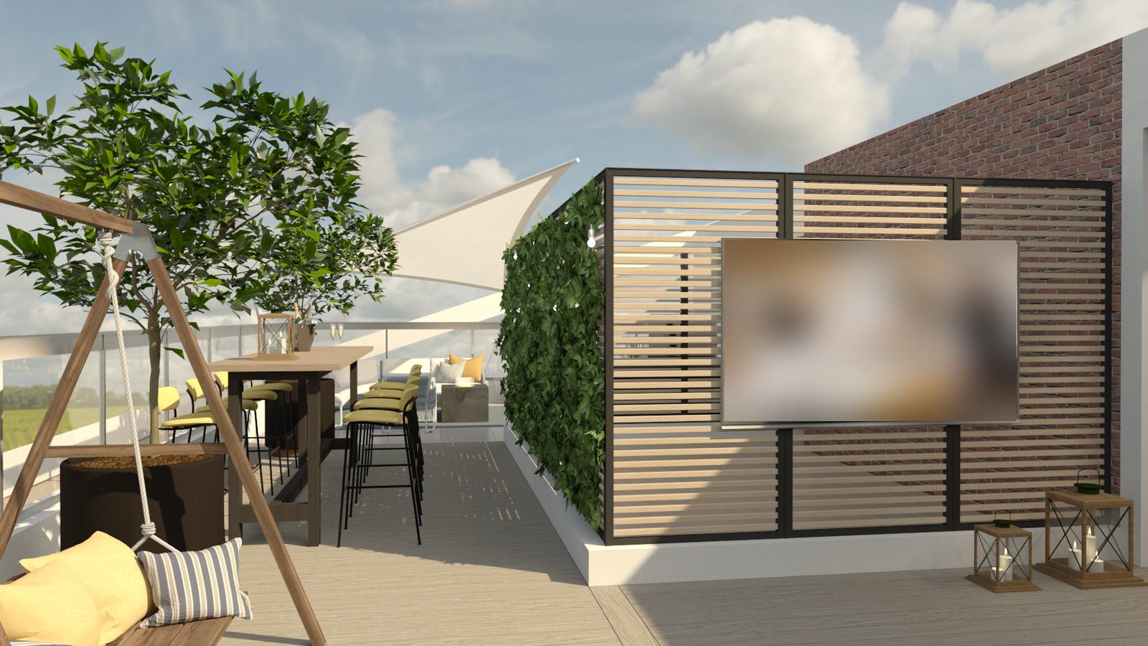
A 70 m² terrace with an outdoor kitchen, a long table and an open-air cinema.

Outdoor kitchen on the roof terrace
Long table beside a green wall
Lounge under a sail canopy
Play corner with a trampoline and a swing
Open-air cinema beside the long table
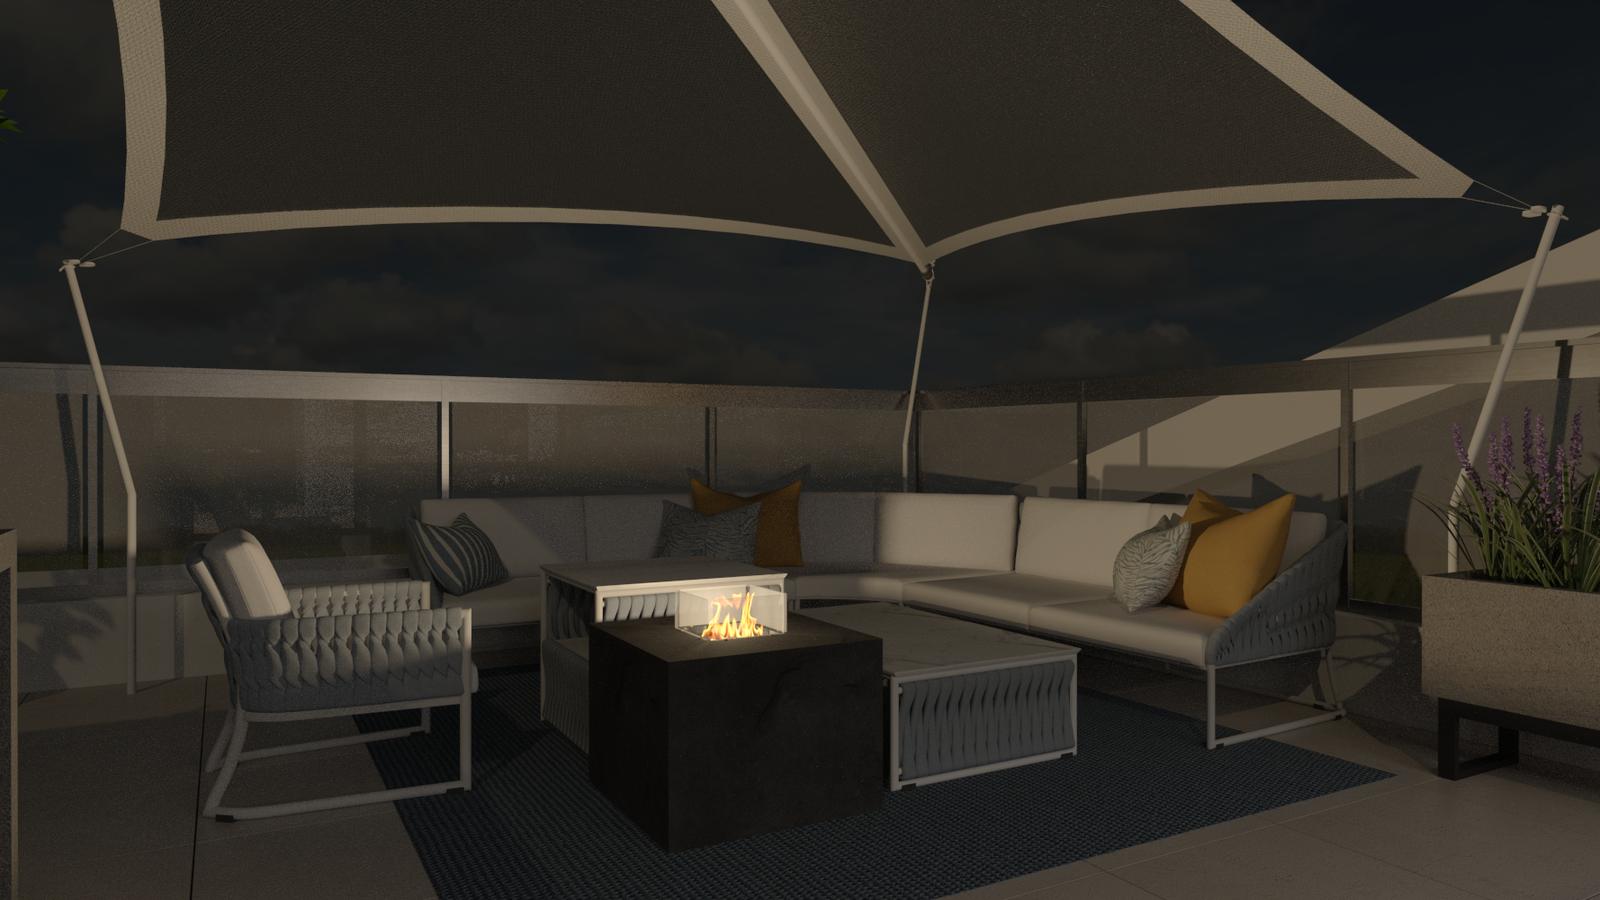
The roof terrace in the evening
Next project

A Home Shaped by Books