Oak, marble and a mountain view

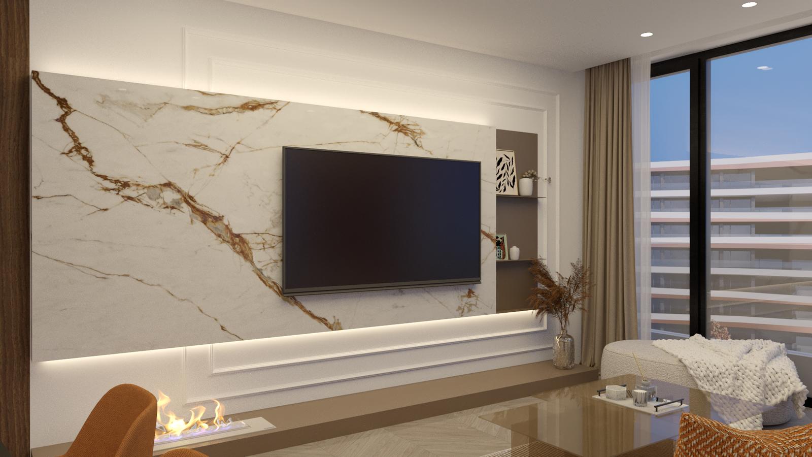
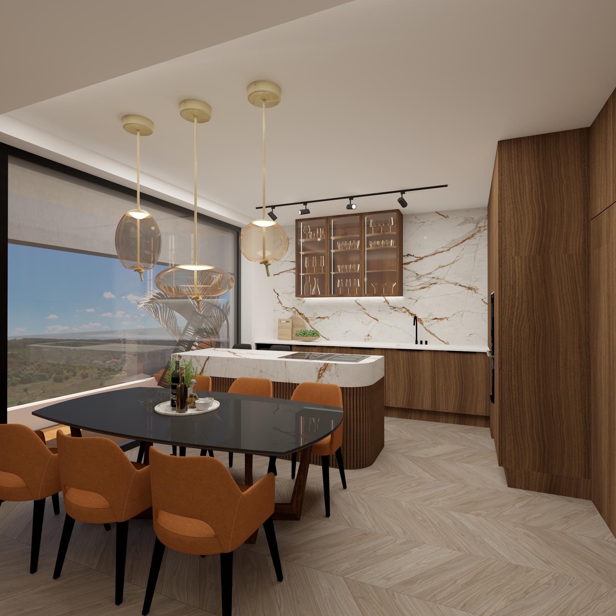
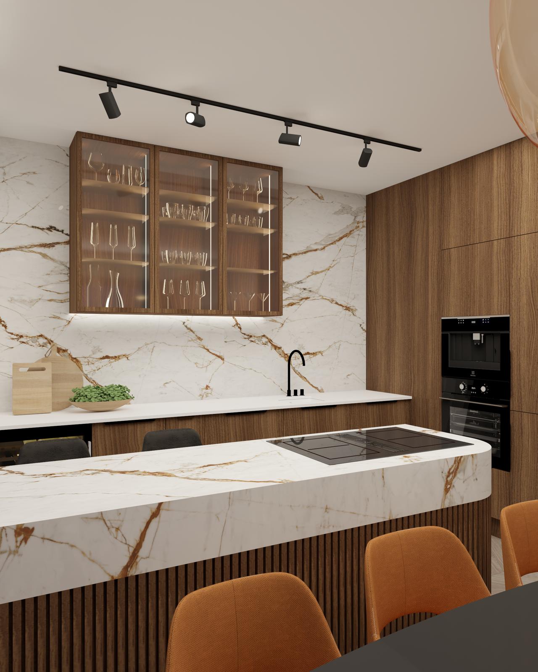
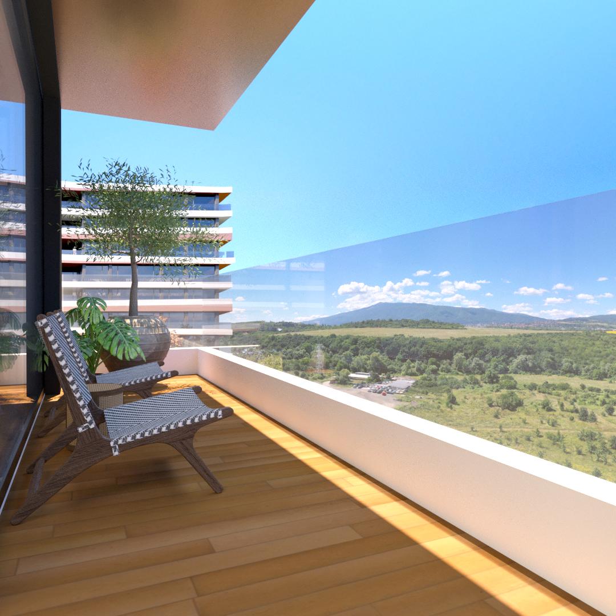
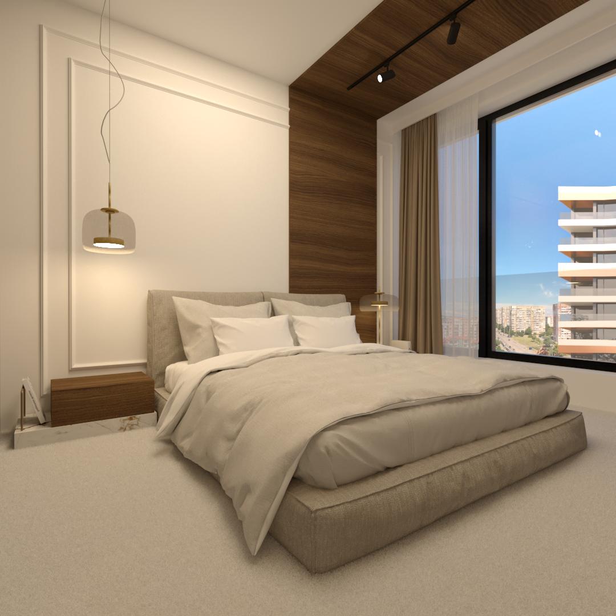
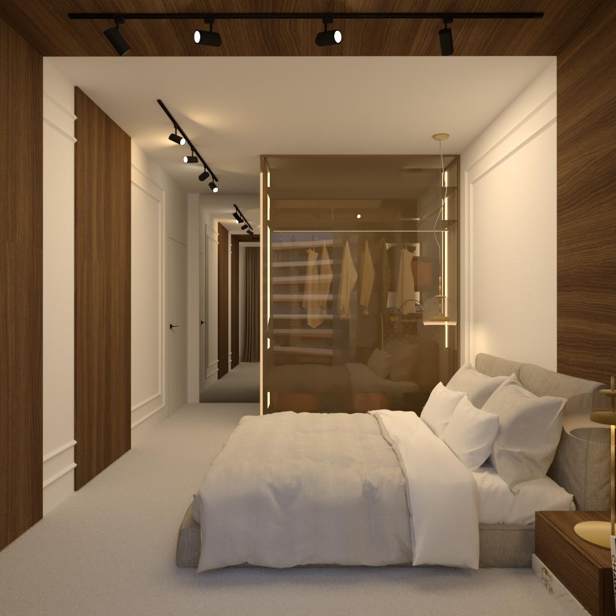
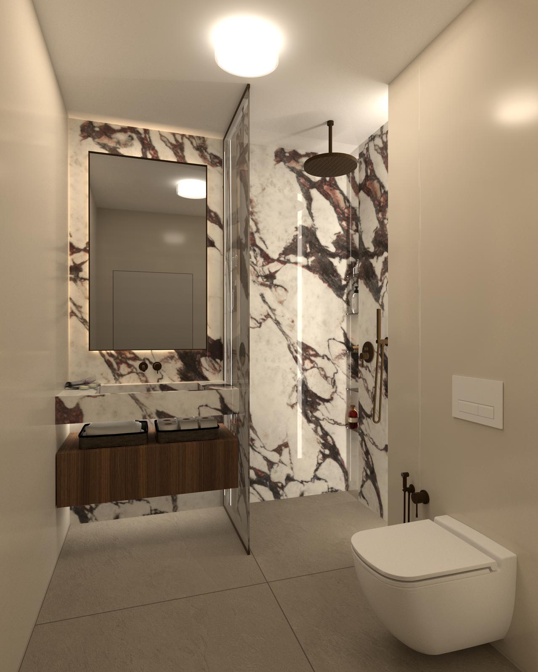
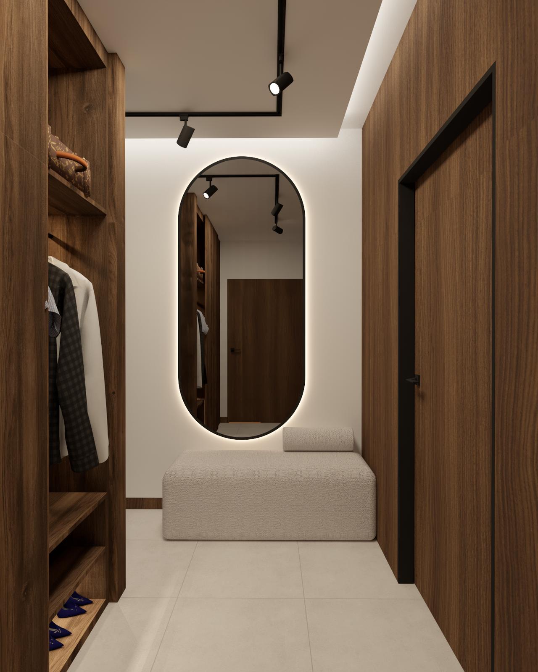
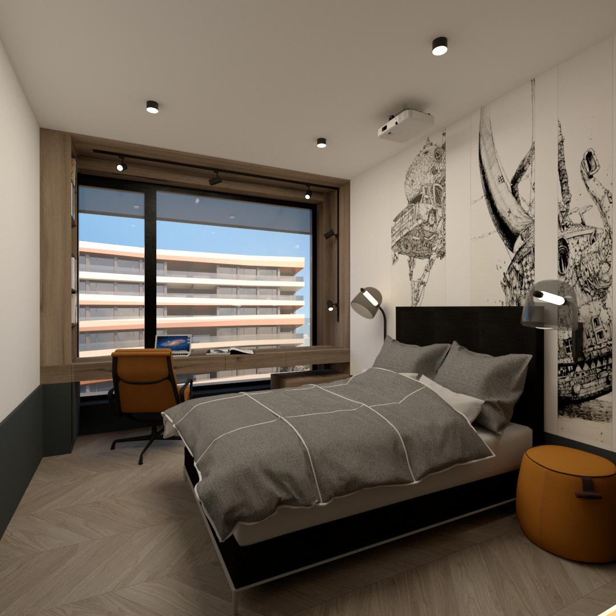
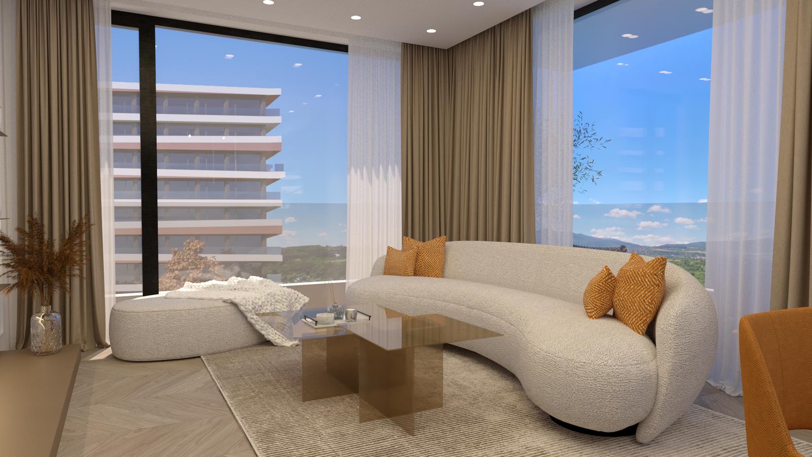
Step inside and you are met by an inviting combination of oak, white marble, glass and soft fabrics. Together they bring a sense of refinement to every detail, while the orange accents add warmth and energy, like the sunsets over Siena.
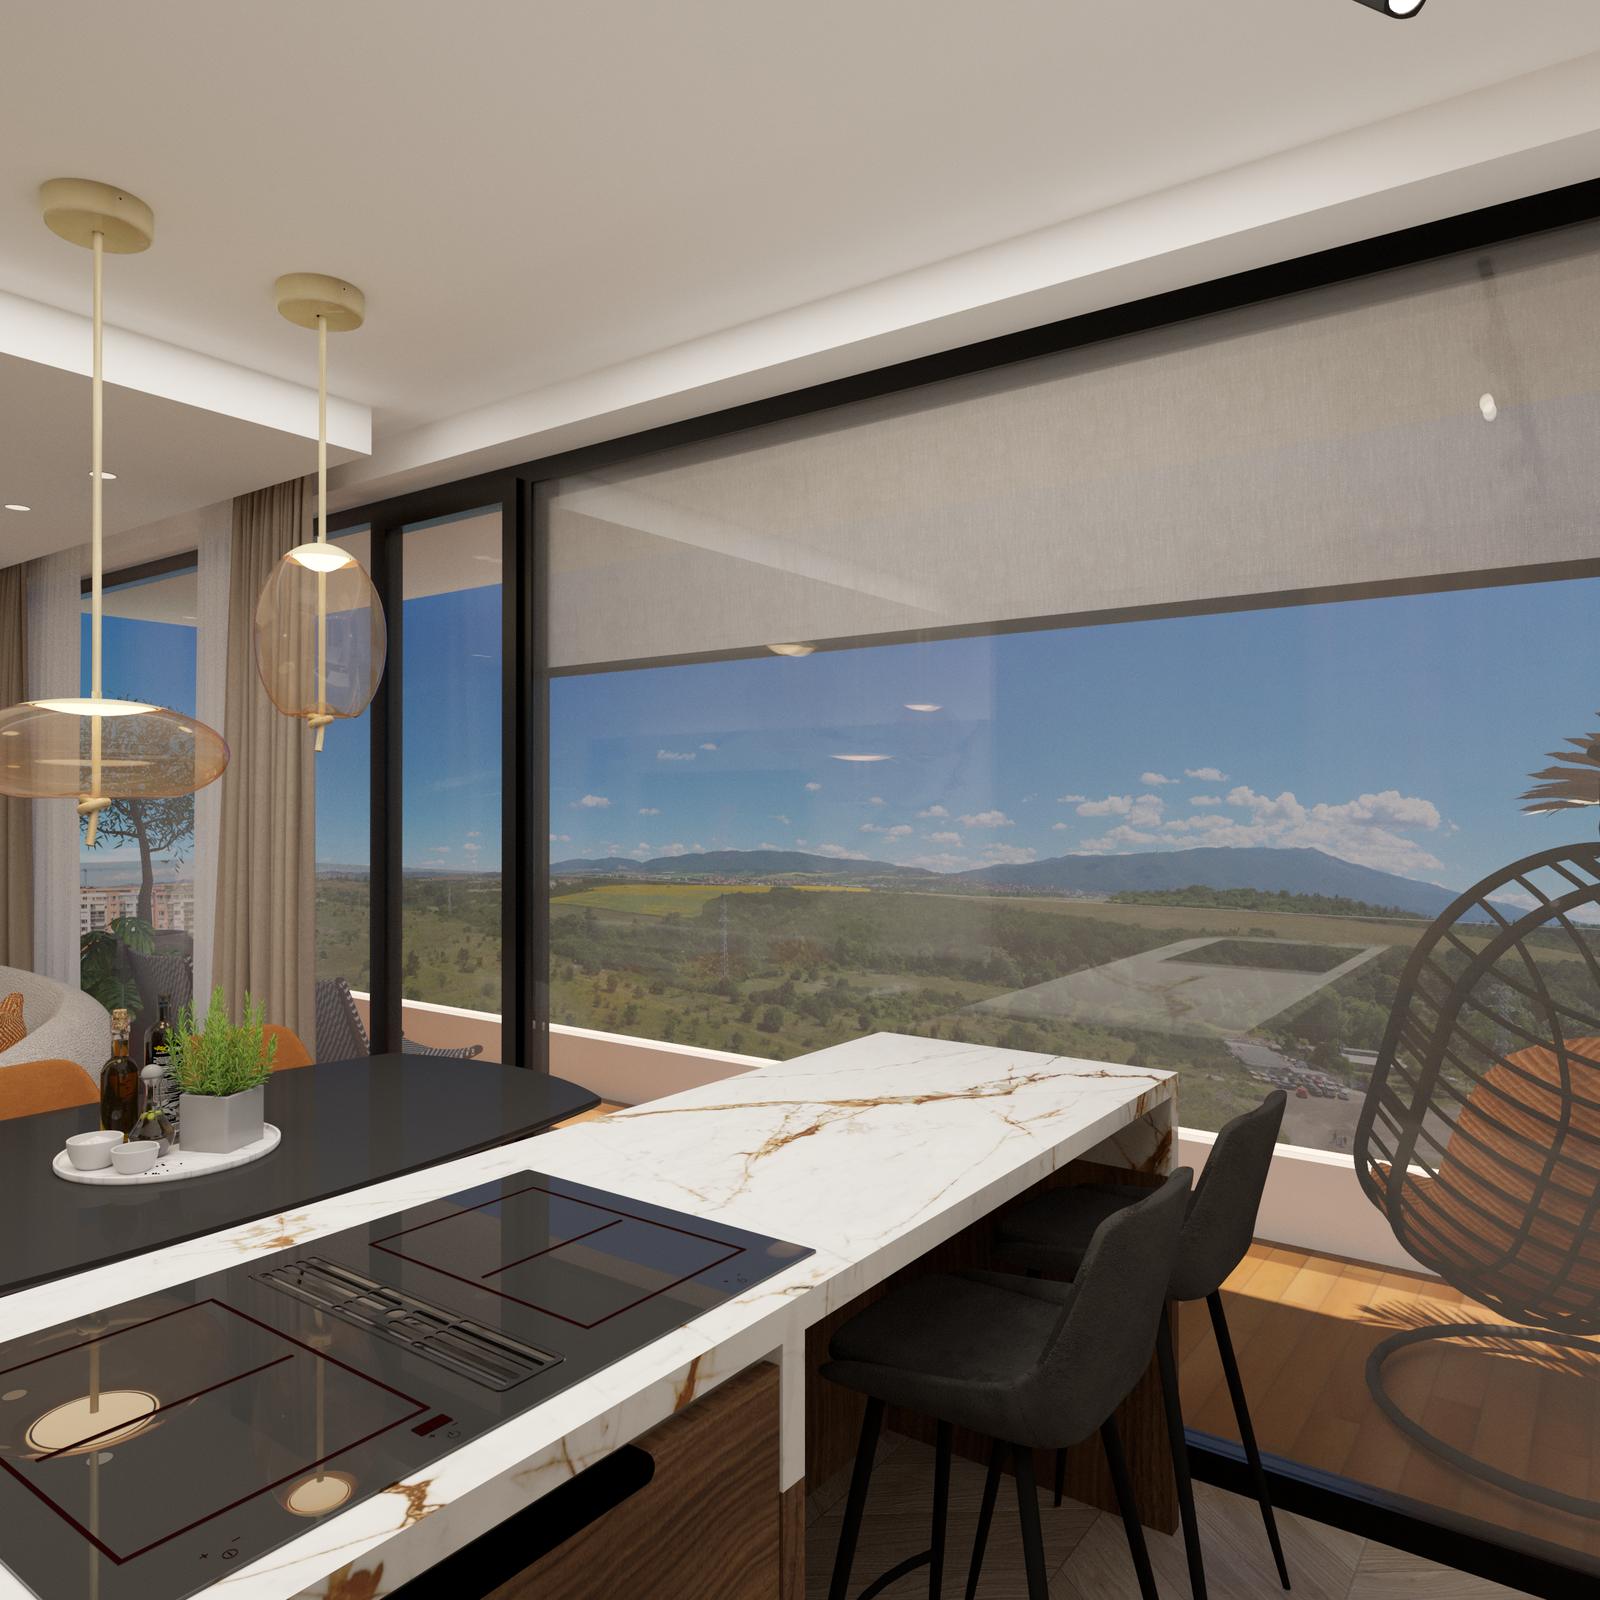
But the most striking thing about this apartment is the view of Vitosha Mountain beyond the windows. It reaches every corner of the living room and kitchen and invites you to take in the beauty and calm of the nature around you.
Designed for the L6 development by Atlantis Estates as part of the developer’s marketing, so buyers could experience the home long before construction began. The visualisations are published on the developer’s project page.